



Medical Instrument Sensor Housing
FEATURES
HARDWARE FOUNDATION – BUILDING TRUST THROUGH CAPITAL EQUIPMENT
Precision Mold Manufacturing Equipment
Five-Axis High-Speed Machining Centers
Ansix Tech operates state-of-the-art five-axis high-speed machining centers capable of maintaining 0.002mm contour accuracy on complex surface geometries for sensor housing components. Customer value delivered: For medical device OEMs, this precision capability eliminates visible witness marks and burnishing along critical sealing interfaces and sensor mounting surfaces. Zero hand-finishing of parting lines translates directly to lower inspection costs (eliminating subjective visual review) and reduced secondary deburring operations. When patient-facing surfaces must meet visual inspection standards (ISO 13485 clause 7.5.4), 0.002mm precision means housings arrive ready for assembly—not requiring rework.
Slow Wire EDM (Electrical Discharge Machining)
Wire EDM enables the production of micro-features down to 0.03mm slots and narrow channels without inducing mechanical stress. For sensor housing designs that incorporate venting ports, electrode insertion openings, or thin-walled membrane regions, wire EDM eliminates the distortion risks associated with conventional milling. Customer value delivered: The ability to produce 0.03mm narrow channels directly in the mold ensures that the molded sensor housing will contain identical features without post-molding drilling or machining—operations historically associated with micro-cracking risk in brittle engineering plastics.
-
Mold Description
Product Materials:
ABS/PC
Mold Material:
S136ESR
Number of Cavities:
2
Glue Feeding Method:
cold runner
Cooling Method:
Water cooling
Molding Cycle
16.5s
- The mold manufacturing process and product material selection
Precision Surface Finishing
Electrode processing and EDM spark-erosion capabilities reside entirely within Ansix Tech‘s on-site facilities. Customer value delivered: This vertical integration reduces typical mold repair turnaround from cross-sourcing delays of 7–10 days to guaranteed 24-hour response. For critical device launch windows, this agility directly protects revenue streams.
Injection Molding Machine Fleet – Servo-Electric Precision
Machine Range: 30 tons to 400 tons
Ansix Tech maintains a fleet of fully electric injection molding machines spanning 30 to 400 tons of clamping force, covering sensor housing footprints from miniature capsule-style enclosures (requiring 30–50 ton precision control) to configurable housing assemblies requiring 250–400 ton capacity for multi-cavity tooling. Customer value delivered: Right-sizing machine selection means customers are not forced to pay oversized machine premiums for small parts. With 30-ton capacity available for micro-sensor housings, energy consumption is minimized and per-part pricing remains competitive from prototype through high-volume production.
All-Servo-Electric Drive Technology
The entire injection molding fleet employs all-servo-electric drive systems. This technology delivers repeatable positioning accuracy of ±0.01 mm clamping stroke and injection volume consistency within ±0.1% across consecutive cycles. Customer value delivered: In sensor housing production, where dimensional consistency directly affects sensor alignment, electrical contact seating, and housing sealing integrity, ±0.1% repeatability means the 100,000th part matches the first. This eliminates progressive yield loss—a hidden cost often overlooked until mid-production when tool wear and machine drift combine to produce non-conforming parts. For medical device manufacturers required to demonstrate ongoing process control for regulatory submissions, all-servo-electric machines provide the documented repeatability that ISO 13485 audits demand.
-
MES-Connected Parameter Locking
Every injection molding machine integrates with Ansix Tech‘s MES (Manufacturing Execution System), where critical parameters—melt temperature (±2°C window), injection pressure (±0.5 MPa tolerance), injection velocity (±2% window), holding pressure profile, and cooling time—are locked at qualified setpoints. Customer value delivered: Unauthorized parameter changes are physically impossible; only engineering-approved adjustments are recorded with electronic signatures and time stamps. For medical device customers who must maintain validated process windows for regulatory submission (FDA 21 CFR Part 820 requires documented process control), MES locking eliminates the risk of “operator drift” — the subtle parameter changes that accumulate during night shifts and eventually produce borderline non-conforming parts that pass inspection but fail in the field.
Comprehensive Quality Verification Equipment
Coordinate Measuring Machines (CMM)
Each tool undergoes full dimensional inspection before shipment against customer-supplied CAD models. Key dimensions are documented with full measurement reports. Customer value delivered: The documented quality record provides the foundation for customer PPAP (Production Part Approval Process) submissions required for regulated medical applications. OEMs receive ready-to-integrate documentation that reduces internal validation timelines by approximately 15–20 days per tool.
Optical Vision Measurement Systems
High-magnification vision inspection equipment verifies micro-scale features of the molding tool—including narrow slot dimensions, intricate surface textures, and electrode wear patterns. Customer value delivered: Vision verification ensures that the molding tool is not merely dimensionally compliant but also functionally capable of producing the intended part geometry. This visual documentation provides customers with clear evidence of tool readiness before mass production begins.
Key Dimension Capability Index
Ansix Tech‘s qualification protocol mandates Cpk ≥ 1.33 for all critical dimensions prior to tool release. Customer value delivered: A Cpk of 1.33 indicates that the process is five times more precise than the specification tolerance—only 63 defective parts per million. For comparison, Cpk ≤ 1.0 produces 2,700 defective parts per million (0.27% scrap rate). Across a million-part production run, Cpk 1.33 saves customers approximately 2,600 potential scrap parts, with direct savings of material, labor, and inspection costs. For regulated medical devices where a single non-conforming housing in the field triggers corrective action reporting (CAPA), this statistical certainty protects long-term brand reputation.
SECTION TWO: MOLD MANUFACTURING CORE COMPETENCIES – TRANSLATING METRICS INTO VALUE
The table below demonstrates how Ansix Tech‘s technical capabilities map directly to quantifiable customer outcomes.


Comprehensive mold material portfolio covers: P20 for durable baseline mold base performance; S136 stainless for corrosion-resistant medical-grade molding (where moisture or cleaning chemistry exposure is anticipated); 8407, 2344, and H13 for high-wear glass-filled resin applications; M340 and 4Cr13/9Cr18 for specialty medical applications requiring enhanced corrosion resistance and biocompatibility of mold surfaces; NAK80 for applications requiring exceptional polishability and optical-grade surface finishes.
SECTION THREE: INJECTION MOLDING PROCESS CONTROL – ELIMINATING QUALITY ANXIETY
Medical device OEMs consistently identify core injection molding anxieties: sinks, flash, dimensional instability, and batch-to-batch color variation. Ansix Tech‘s process control architecture addresses each risk systematically.
Mold Temperature Zonal Control for Dimensional Stability
Ansix Tech deploys mold temperature controllers with independent zone control for core and cavity halves. Core-cavity temperature differential is maintained within 2°C—a critical parameter for minimizing differential shrinkage during cooling. Customer value delivered: For a typical sensor housing where mounting bosses and sealing ribs reside on opposing mold halves, 2°C control means the part cools uniformly. A published case study from Ansix Tech‘s production records demonstrates that over three consecutive weekly production runs of identical sensor housing components, critical hole-to-hole positioning variation remained ≤ 0.02 mm—well within the 0.05 mm functional assembly requirement. This level of inter-batch stability eliminates the manual sorting or post-mold machining that would otherwise be required.
Process Standardization Through MES Parameter Locking
All injection molding machine parameters—melt temperature zones, injection velocity profile, holding pressure stages (typically 3–5 stages), cooling time, and back pressure—are entered into MES during IQ/OQ/PQ validation. Customer value delivered: Once the process window is scientifically established using design of experiments (DOE), operators cannot independently modify parameters. For the medical customer, this translates directly to lot-to-lot consistency. The batch produced during night shift—when experienced supervision may be reduced—maintains identical quality characteristics to the qualification-run batch. This eliminates the hidden manufacturing cost of progressive process drift, where parameters gradually shift until parts fail inspection, requiring stock sorting and potential line stoppage.
First Article and Last Article Verification
Every production run—including prototype runs (T0 to Tn), pilot runs (100–500 units), and full production batches (including periodic revalidation runs)—includes FAIR (first article inspection report) and last article comparison reporting. Customer value delivered: The documented boundary verification provides two layers of protection. First, immediate detection of any mold wear pattern (damage to sharp edges, gate land erosion, vent insert wear) is identified before subsequent production runs are impacted. Second, the last article data provides baseline documentation for tool maintenance scheduling. When a new production order is placed twelve months later, comparing the new first article against the previous last article reveals how the mold has aged, allowing predictive maintenance scheduling rather than reactive mold failure repairs.
100% In-Process Inspection Strategy
Ansix Tech deploys automated vision inspection systems with pass/fail thresholds programmed from validated part geometry and surface defect libraries. Real-time inspection data uploads to MES with automatic shutoff rules: when three consecutive parts exceed programmed tolerance limits, the machine auto-stops and alerts engineering. Customer value delivered: Auto-stop at three consecutive non-conformances prevents a catastrophic run of 10,000 non-conforming parts—a potential $50,000+ loss scenario for a typical medical housing assembly program. For customers, this translates directly to inventory confidence: every part in every tote is visually verified.
Defect Elimination Tools
Weld Lines and Gas Traps : Pre-addressed through design for manufacturing analysis (DFM). Sink Marks : Prevented through programmed holding pressure profiles (pressure decay ramping) that compensate for volumetric shrinkage as the part solidifies. Flash : Controlled through precision-fit parting lines machined to match within 0.005 mm across the entire molding surface. Customer value delivered: Flash formation ≤ 0.03 mm across the entire parting line—small enough to be non-functional in assembly yet visible enough for automated inspection to detect if out of specification. For medical devices where particulate contamination is a concern (drug delivery systems, implantable device packaging), flash elimination reduces secondary cleaning or manual deflashing steps by an estimated 85%, saving labor, improving cleanliness, and reducing inspection costs.
Surface Finish and Aesthetic Classification
Ansix Tech publishes surface finish specifications to SPI (Society of the Plastics Industry) finish standards:
Fine matte finishes (SPI B1–B3) : 600–3200 grit stone. Glass-filled sensor housings requiring uniform matte appearance.
Gloss finishes (SPI A1–A3) : Diamond buffing from 3000–12000 grit for transparent windows, optical lenses, and decorative covers.
Textured finishes (SPI C1–C3) : 300–600 grit paper for non-slip gripping surfaces and aesthetic housings.
Customer value delivered: Standardized finish definitions eliminate visual interpretation disputes between supplier and customer. When a sensor window requires transparency without optical distortion (a critical function for photometric or imaging sensors), SPI A1 provides documented surface roughness ≤ Ra 0.012 μm—a known specification verified by profilometer measurement, not subjective eyeball judgment.
Medical-Grade Material Processing Expertise
Ansix Tech has production-proven data with the following medical-grade polymer classes:


Additional processed grades: PA6+GF30, PBT, PTFE/PFA, PP (medical grade), TPE/TPU (skin contact-compatible).
Customer value delivered: Material selection support prevents a classic design error: selecting a material for one property (transparency) while ignoring a conflicting requirement (sterilization compatibility). Ansix Tech provides documented evidence of each material‘s performance in intended sterilization environments (gamma, ETO, autoclave, e-beam) and references ISO 10993 testing status as required.
SECTION FOUR: FULL-SERVICE LIFE CYCLE MANAGEMENT – REDUCING CUSTOMER ADMINISTRATIVE COSTS
Early-Stage Intervention: Design for Manufacturing Report
Prior to tooling kickoff, Ansix Tech delivers a comprehensive DFM (Design for Manufacturability) and Mold Flow Analysis report that includes:
Draft angle recommendations (minimum 0.5° for textured surfaces, 1° for smooth cavities)
Wall thickness optimization (target 2.0–3.0 mm uniform for typical housings, with ±15% variation limit to avoid voids)
Gate location marking and witness mark positioning
Ejector pin placement and witness location—documenting where cosmetic marks will appear
Weld line location prediction with impact assessment
Gas trap identification with venting plan
Shrink rate recommendation (universal conversion factor) for mold steel design
Customer value delivered: Changes made within the DFM phase cost approximately 1% of tooling cost. Changes after tool steel cutting cost 100% of tooling cost. Ansix Tech‘s no-cost DFM review identifies manufacturability risks before steel touches the machine, saving customers from 4–8 weeks of rework and significant cost overruns.
Pilot Validation: T0 to T3 Sampling with Improvement Documentation
The iterative sampling process follows medical validation principles:
T0 (first shot) : Approximately 50–100 samples. Basic aesthetics and dimensional check. Addresses major issues: incomplete filling, significant warpage, mismatched parting lines.
T1 (first correction) : Process parameter refinement and minor tool modifications completed. Full dimensional report and CPK study on critical features.
T2 (second correction) : Any residual non-conformances addressed. Typically final iteration before validation.
T3 (pre-production validation) : Three consecutive runs of 100–500 units each. Each run measured and documented. CPK study and defect rate report provided.
Customer value delivered: Transparent sampling progression means customers see the tool quality trajectory and sign off at each stage. There are no “hidden” correction cycles that extend timelines without documentation. For OEMs integrating the sensor housing into a larger system, T3 parts can be assembled into functional test units while the tool is finalized for mass production—parallel path development reduces overall product launch timeline by 3–6 weeks.
Low-Volume Pilot Production Before Mass Production Commit
Ansix Tech offers pilot campaigns of 100–500 parts immediately following T3 validation, designed to:
Verify yield rate under production parameters
Collect CPK data from a statistically sized sample (n typically 125–250 parts)
Identify any process optimization opportunities (gate vestige adjustment, cooling optimization for faster cycles)
Enable customer functional testing with production-representative parts
Customer value delivered: Mass production commitments are made based on actual, measured pilot run data—not estimates. This eliminates the risk of signing a purchase order for 250,000 parts only to discover that yield is 92% at mass scale, requiring 9% additional tooling and production investment. The pilot run provides documented yield rate, allowing customers to forecast component costs with statistical confidence.
Tool Maintenance and Spare Parts Strategy
Every Ansix Tech tool ships with a documented maintenance schedule and a spare parts kit:
Spare ejector pins (the highest wear component)
Spare core pins (for thin-walled features)
Spare gate inserts (where applicable)
Sealing components for hot runners (if equipped)
Customer value delivered: When an ejector pin wears out after 300,000 cycles—a predictable wear event—Ansix Tech‘s documented preventive maintenance schedule triggers sent notification and replacement. Unplanned tool breakdown repairs that take an average supplier 10–14 business days cost medical OEMs approximately
40
,
000
–
40,000–80,000 in lost production revenue per day (based on typical medical device contract manufacturing margins). Ansix Tech‘s planned replacement strategy entirely eliminates unplanned tooling-related downtime.
Perpetual Tool Warranty Terms
Ansix Tech provides a 3-year structural warranty on all molded components:
Inclusions : Steel cracking, core displacement, structural failure.
Exclusions : Normal wear of ejector pins, slide gibs, and gate inserts (which are included in spare parts kits).
Cost provisions : After the warranty period, repairs are charged at cost plus modest handling.
Customer value delivered: For medical OEMs carrying inventory levels of 3–6 months of finished goods, a tool failure would require customer inventory coverage during repair. The 3-year warranty and cost-plus repair pricing provide predictable repair budgets—no surprise $50,000 tool repair bill in year two.
SECTION FIVE: DIFFERENTIATION THROUGH DIRECT COMMITMENT


SECTION SIX: MEDICAL INSTRUMENT SENSOR HOUSING – COMPLETE TECHNICAL WORKFLOW
Raw Material Selection and Characterization
For typical medical instrument sensor housings, material selection begins with function mapping:
For optical sensors (photometric, imaging, or laser sensors) : PC (PC1754 or equivalent medical grade, ISO 10993-5 tested, cell viability ≥ 95%). Transparency requirement 88%–92% transmission in visible spectrum. Gamma sterilization compatibility documented (yellow index ΔYI ≤ 3.0 after 45 kGy).
For high-heat applications (autoclavable housings) : PPS+40%GF or PEEK. Continuous service >180°C for 200 cycles minimum. UL 94 V-0 rating for electrical safety. Chemical resistance to hospital-grade cleaning agents documented.
For radiofrequency-transparent housings : PC/ABS alloy with dielectric constant < 3.0 measured at operating frequency (912 MHz – 2.4 GHz typical medical sensor band). Amorphous polymer structure ensures consistent RF transmission.
DFM and Mold Flow Analysis Protocol
The DFM template for medical sensor housings focuses on:
Weld line placement : Positioned in non-cosmetic or non-structural zones. Sensor windows specifically remain weld-line free through gate placement optimization.
Gas traps : Verified through vent depth optimization (for PC/ABS, vent depth 0.010–0.015 mm).
Cooling system design : Traditional baffle and bubbler channels combined with conformal cooling (3D-printed cooling channel inserts) where sensor housing geometry features complex contours requiring uniform cooling.
Shrink prediction : Material-specific shrinkage rates are programmed into mold steel, compensating for glass-fiber orientation effects in filled materials (e.g., PPS+40%GF exhibits anisotropic shrinkage of 0.2%–0.4% in flow direction vs. 0.6%–0.8% transverse).
Mold Design Architecture for High-Volume Production

Runner and gate design :
Hot runner systems (valve gate controlled) for multi-cavity tools (4, 8, or 16 cavities). Each cavity independently gate-controlled for temperature balancing.
Edge gates for sensor housings with cosmetic requirements; gate location always on non-visible surface.
Submarine (tunnel) gates for automatic degating applications where manual gate removal is undesirable.
Gate vestige controlled ≤ 0.5 mm to avoid interference with sensor fit or electronics seating.
Cooling system :
Bafflers for tall core features that would otherwise trap heat.
Bubblers for deep cavity cooling.
Conformal cooling channels (DMLS-printed inserts) for complex 3D sensor housing forms—enabling uniform cooling even when sensor geometry includes protruding sensor pods or asymmetrical wall thickness.
Ejection system :
Standard ejector pins sized to avoid mark visibility in cosmetic areas.
Stripper plate ejection for large, flat sensor housings where pin marking would be unacceptable.
Air poppets for unscrewing or undercut features.
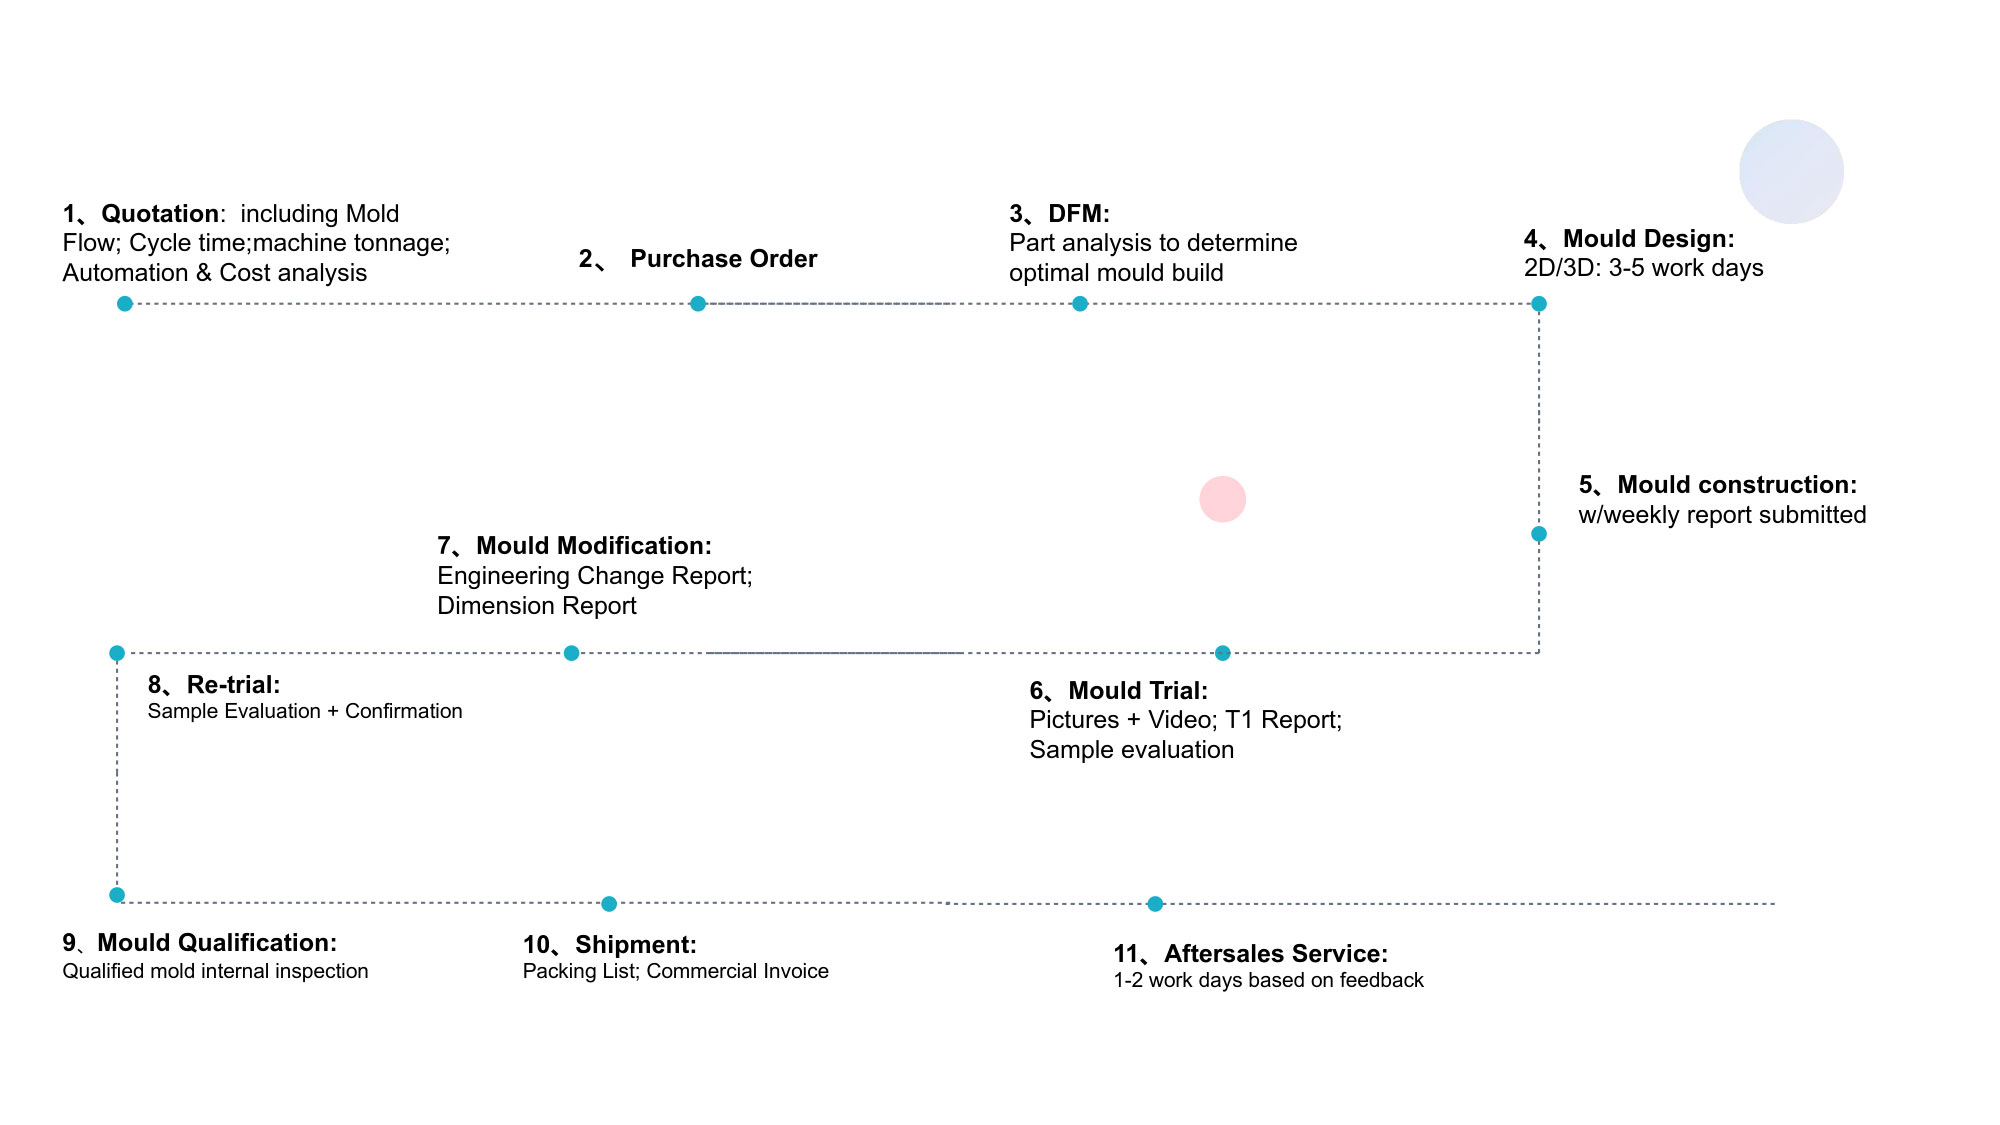
Manufacturing Process Workflow for Sensor Housing Mold
Tool manufacturing steps timeline :

Total manufacturing duration : 30–55 days depending on complexity.
Injection Molding Process Optimization
Mold setup parameters for typical sensor housing :

Cycle time optimization : Through cooling system design and conformal cooling integration, typical sensor housing cycle times:
Small housing (4.5 cm² projected area, 2.0 mm wall): 18–22 seconds
Medium housing (15 cm² area, up to 8 sliding cores): 30–35 seconds
Thin-wall housing (< 1.2 mm wall): 12–15 seconds
Yield rate expectations : With process validated and tool aged, typical sensor housing first-pass yields:
Standard medical/optical housings: 97–99%
Glass-filled engineering thermoplastic housings (PPS+40%GF): 95–97%
Two-shot overmolded housings (rigid substrate + soft seal): 92–95%
Quality Control and Assurance
In-process QC :
Cavity pressure monitoring : Every cycle; deviation triggers cavity-specific clamping or machine stop.
100% vision inspection : Defect types defined and thresholded (sink depth, flash length, dimension check).
Statistical Process Control (SPC) : Real-time data collection and trend analysis. CPK trend charts reviewed every shift.
End of process QC :
CMM measurement of critical dimensions: Sample frequency depends on CPK value.
Material traceability: Resin lot, batch number, machine ID, operator ID, date/time range all recorded.
Packaging and delivery :
Cleanroom packaging (Class 7 or 8) for medical sensor housings requiring particulate control.
Standard ESD (electrostatic discharge) protection for electronic housing applications.
Vacuum sealing for moisture-sensitive materials (PEEK, Nylons, PPS).
Traceable labeling: Date code + cavity ID + batch number.
SECTION SEVEN: WHY ANSIX TECH FOR MEDICAL SENSOR HOUSING?
Cost Reduction – A Systematic Approach
Material cost savings : DFM analysis identifies whether 30% GF material is truly required or whether 15% GF combined with improved wall-section design achieves same stiffness, saving approximately 15–20% in raw material cost per part.
Processing cost savings : Cycle time reduction through conformal cooling reduces per-part processing cost by 15–30%. Over 500,000 parts, this represents: (500,000 parts ×
0.05cyclecostsaving=25,000 lifetime saving per tool).
Secondary operation savings : Flash-free molding eliminates manual deflashing (≈ 0.02–0.05perpartsaved).Gatecutto0.5mmeliminatesextrafinishingstep(≈0.03–0.07 per part saved).
Tool longevity savings : Service life guarantee reduces tool replacement frequency. A 500,000-cycle tool instead of a 200,000-cycle tool (typical baseline) spreads the $40,000 tooling investment over a longer production volume.
Risk Mitigation – The Hidden Value
Regulatory risk : Full ISO 13485 documentation package (including material certs, process validation reports, PPAP files) reduces the risk of regulatory submission rejection. Submission cost ranges from
50,000forminoradditionsto250,000 for new 510(k) submissions; every avoided resubmission saves customer this cost directly.
Production risk : CPK ≥ 1.33 ensures process yields predictably high. Unpredictable yield (oscillating between 88–98%) creates planning chaos and inventory uncertainty. Predictable 96% yield (±1% deviation) eliminates inventory buffer requirements—saving tied-up working capital.
Tool failure risk : 2,000-cycle aging test performed and documented before tool shipment ensures tool known-good before mass production. No prototype-phase surprises.
Capacity and Delivery – Meeting Clinical Launch Deadlines
Capacity planning : Multi-cavity tooling (4, 8, 16, or up to 32 cavities for miniature housings) matches customer volume requirements.
Delivery terms :
Standard tools: 25–45 days
Expedited tools: As few as 20 days (with validation steps shortened but not compromised)
Press capacity: 30–400 ton range ensures availability
Industry Experience – 28 Years of Medical Expertise
Ansix Tech‘s two decades-plus of medical molding includes:
Housings for Class I and Class II medical devices
Diagnostic instrument enclosures
Wearable medical device bodies
Implantable-grade components (where applicable with appropriate ISO 7 cleanroom protocols)
CONCLUSION: FROM TECHNICAL SPECIFICATIONS TO VERIFIABLE CUSTOMER VALUE
For medical device OEMs evaluating tooling and molding partners for Medical Instrument Sensor Housing projects, technical capabilities alone are insufficient. What matters is how those technical capabilities translate into:
Lower cost : Through cycle optimization, yield improvement, and reduced secondary operations—documented savings of 15–30%
Reduced risk : Through validated processes, CPK ≥ 1.33, full ISO 13485 documentation, and aging-test verified tools—eliminating unplanned production stops
Faster market access : Through DFM-first approach, parallel-path tooling development, and expedited sampling protocols—reducing tooling phase timeline from 8–12 weeks (industry typical) to 25–45 days
Ansix Tech‘s Core Value Proposition:
“For us, a mold is not a block of steel. It is a revenue-generating machine for your business. We design tooling with planned robustness—cooling balance, vent path optimization, ejection reliability—so that when it arrives at your line, it requires no calibration, produces minimal flash, runs reliably for hundreds of thousands of cycles, and requires only scheduled, predictable maintenance.”
If customer acceptance is desired, schedule a full DFM review session using a selected product from the customer’s existing line. This walkthrough demonstrates specifically how weld lines, gas traps, sink marks, and shrinkage will be addressed through material selection, gate placement, and cooling design—before any steel is cut or any tooling cost is incurred.
Technical Reference Summary :
Material selection: ISO 10993-5 biocompatibility, USP Class VI, UL 94 V-0 flame rating
Process validation: IQ (installation qualification), OQ (operational qualification), PQ (performance qualification) documented [7†L41-48]
Quality metrics: CPK ≥ 1.33, full dimensional reporting, SPC trend analysis
Cleanroom compliance: ISO Class 7/8 manufacturing for medical applications
Traceability: lot-level material tracking, cavity identification, production record retention
Sterilization compatibility: autoclave (121°C), gamma (45 kGy), EtO, e-beam
Ansix Tech — Engineering Precision, Delivering Certainty.
Ansix Tech Co Ltd
If you have any plans related to Medical Instrument Sensor Housing , you can contact us at any time. We will turn your ideas into reality, let you realize your dreams, and obtain large orders from the market. Our contact information is info@ansixtech.com. Or contact our CTO, mail: stephen@ansixtech.com
#www.ansixtech.com #ansixtech.com #Medical Instrument Sensor Housing #Medical Instrument Sensor Housing moulds #Medical Instrument Sensor Housing molds #Medical Instrument Sensor Housing injection molding companies #Medical Instrument Sensor Housing Canopy Mold injection mold companies #Ansix #Ansix moulds #Ansix china #Ansix tech china #Ansix tech company #Ansix facotry #Medical Instrument Sensor Housing injection molding #Medical Instrument Sensor Housing injection tools #Medical Instrument Sensor Housing injection moulds #Medical Instrument Sensor Housing plastic mould #Medical Instrument Sensor Housing plastic tools #Ansix Tech #Ansix molds #Ansix injection molding #Ansix mold factory #injection molding Medical Instrument Sensor Housing #Ansix mold factory #Medical Instrument Sensor Housing china #Medical Instrument Sensor Housing molds #injection factory #Medical Instrument Sensor Housing injection molding #Medical Instrument Sensor Housing injection molding factory #injection molding company #Medical Instrument Sensor Housing injection mold companies #Medical Instrument Sensor Housing#Medical Instrument Sensor Housing mold limited #Ansix mold china #Ansix companies #Ansix company China #Medical Instrument Sensor Housing facotry #Ansix Tech #Ansix Tech mould #Medical Instrument Sensor Housing injection moulding #injection moulding company #Ansix Medical Instrument Sensor Housing parts injection mold companies #medical injection molding companieschina #Medical Instrument Sensor Housing china factory #Ansix moulding companies #Ansix molding company #Medical Instrument Sensor Housing injection moulding facotry #Ansix Tech mold #Medical Instrument Sensor Housing mould #Medical Instrument Sensor Housing plastic injection molding #ansix plastic mold #Mold manufacturing #Medical Instrument Sensor Housing parts manufacturing #Medical Instrument Sensor Housing plastic parts factory #Medical Instrument Sensor Housing injection parts mold #Medical Instrument Sensor Housing PRECISION MANUFACTURING #Medical Instrument Sensor Housing #China mold #Medical Instrument Sensor Housing injection moulding china #Medical Instrument Sensor Housing mould china #china precision mold #mold in china #Medical Instrument Sensor Housing mold china #Precision molds #High-precision molds #Medical Instrument Sensor Housing #Injection molds #Medical Instrument Sensor Housing Factory #Medical Instrument Sensor Housing Company #Super Large Injection Mold Factory #Large Tonnage Injection Molding Factory #Medical Instrument Sensor Housing Company #Medical Instrument Sensor Housing Factory #2800T Injection Molding Factory #3000 Ton Injection Molding #4500 Ton Injection Molding Factory #Large Mold Injection Molding #Large Plastic Mold Injection Molding Factory #Large Injection Mold Manufacturer #Plastic Mold Factory #Injection Mold #Plastic Mold