



Transparent Barbed Fitting
FEATURES
Transparent Barbed Fitting Injection Mold Manufacturing and Production Solution
Executive Summary – Turning Technical Expertise into Customer Value
At Ansix Tech, we don‘t talk about mold hardness or injection pressure in isolation. We translate every technical parameter into a direct answer to the question that keeps you awake at night: “Can you deliver a defect‑free part, exactly the same every time, at a cost that allows us to stay profitable?”
With over 28 years of manufacturing experience and four production bases across China and Vietnam, we have built a comprehensive end‑to‑end capability for transparent barbed fitting products—from prototype verification to mass production and assembly. This document walks you through exactly how we turn technical precision into predictable business outcomes for your product program.
-
Mold Description
Product Materials:
PC
Mold Material:
S136ESR
Number of Cavities:
4
Glue Feeding Method:
cold runner
Cooling Method:
Water cooling
Molding Cycle
35.5s
Mold Manufacturing: The Core Competencies That Protect Your Program
Your barbed fitting is only as good as the mold that creates it. And mold quality is measured in four dimensions: life, precision, delivery, and repair cost. Here is how we deliver in each.
2.1 Mold Materials That Live Up to Your Production Volume
Choosing the right mold steel is not an exercise in material science; it is a direct driver of your total landed cost per part. We select mold materials based on your specific plastic—transparent PC, PMMA, or medical‑grade PC/ABS—and your targeted production volume.
-
Our standard material matrix for transparent barbed fittings:
Mold Component Material Options Application Rationale
Mold base P20 (pre‑hardened) Structural integrity, up to 500,000 cycles
Mold core/cavity (transparent PC) S136 (stainless), 2344, 8407, H13 Corrosion resistance for PC processing, high polishability (Ra≤0.02μm)
Mold core/cavity (glass‑filled thermoplastics) SKD61, DC53, 8407 Superior wear resistance against abrasive glass fibers
High‑wear inserts M340, 4Cr13, 9Cr18 Extended life on gate and high‑flow areas
For medical‑grade transparent PC fittings that require mirror‑finish optical surfaces and contact with sterilization agents, we default to S136H stainless steel vac‑hardened to HRC 48–52—delivering both clarity and corrosion protection. For glass‑filled applications (PC + 30% GF, PA6 + GF30), we up‑spec to hardened tool steels with PVD coatings that extend cavity life beyond 500,000 cycles without dimensional drift.
What this means for you: Mold steel is not a commodity to us; it is a strategic choice that determines your total cost of ownership. We provide full material certification and heat‑treatment curves for your records, giving you traceability and audit readiness.
2.2 Achievable Tolerances – Putting Numbers Behind “Precision”
Customers often hear “precision” but rarely get defensible tolerances. We deliver both.
General structural features: ±0.05mm — suitable for barb diameters, overall part length, and non‑critical locations
Critical sealing surfaces and fit features: ±0.005mm — for barb‑to‑tube interference fits and internal flow passages
Optical surface finish on transparent zones: Ra ≤ 0.02μm — requiring no secondary polishing
For reference: the typical transparent barbed fitting has three critical dimensions (barb outside diameter under cut, internal bore diameter, and barb pitch). We routinely hold ±0.005mm on all three simultaneously across a multi‑cavity mold—verified by CMM after every million cycles.
2.3 Mold Type Selection – Matching Architecture to Your Production Needs
Cold‑runner two‑plate molds (standard). For moderate production volumes (50,000–300,000 parts/year) where material cost is secondary to upfront tooling investment, this is the most economical entry point.
Hot‑runner molds with valve gates. For high‑volume transparent PC or PMMA applications, hot runners eliminate runner waste (saving 15–30% on material cost), reduce cycle time by 8–12 seconds per shot, and—critically for transparent parts—remove gate vestige from visible cosmetic surfaces. We place gate locations in non‑cosmetic areas (typically the annular base of the fitting) using computer‑optimized gate positions derived from Moldflow analysis, ensuring melt‑front convergence does not create weld lines across transparent viewing zones.
Stack molds (two‑level). For orders exceeding 1 million parts/year, stack molds double cavity count without increasing machine tonnage, effectively halving your cost per part when volume justifies the investment.
2.4 Gating and Runner Strategy – The Moldflow Difference
We do not guess where to place your gate. We simulate.
Using Moldflow (or similar CAE software), we model the melt‑flow behavior of your chosen material in the specific barbed cavity geometry. This simulation reveals:
Weld‑line locations (where two melt fronts meet)—we identify these and either reposition gates to eliminate them entirely or relocate weld lines to non‑critical structural zones where they will not compromise sealing or aesthetics
Gas‑trap regions (air entrapment pockets)—we design venting ports specifically for these locations before cutting steel
Flow‑balance across multi‑cavity molds—cavity filling analysis ensures each of your 8, 16, or 32 cavities fills at the same rate, yielding identical part dimensions from every cavity
After simulation, we produce a DFM (Design for Manufacturing) report that walks you through the entire analysis—showing predicted defects, proposed fixes, and why our gating scheme protects your part quality before the first kilogram of plastic touches the mold.
What this means for you: When we cut steel, we know exactly where the melt will go. No blind trials. No “let’s see what happens.” Every gate location and runner dimension is validated in simulation, which means fewer test shots, lower sampling costs, and faster time‑to‑production.
2.5 Cooling System Design – The Hidden Driver of Cycle Time and Quality
Cooling accounts for 60–70% of your total injection molding cycle time. Poor cooling also drives part warpage, especially in barbed fittings where differential shrinkage distorts critical seal diameters.
Our cooling approach:
Conformal cooling channels machined into core and cavity blocks, following the contour of the barb section where wall thickness changes abruptly. Traditional straight‑line cooling cannot cool thin barb tips and thick base sections evenly—conformal cooling can, reducing cycle time by 20–40%
Zoned temperature control using multiple independent mold temperature controllers, keeping core and cavity differential within 2°C across the entire molding surface
Thermocouple feedback loops embedded in the mold, feeding real‑time temperature data back to the molding machine for automatic process compensation
What this means for you: Cooler parts release faster, warp less, and hold tighter tolerances. Our cooling design often reduces your cycle time by 15–25% compared to standard mold designs—which translates directly to lower cost per part at full production.
2.6 Ejection System Design – Removing Parts Without Damage
Barbed fittings have undercuts, thin tips, and fragile features that are easily damaged during ejection. We approach ejection with extreme caution:
Ejector pin placement positioned to avoid cosmetic transparent zones, with pin diameters sized to distribute ejection force across sufficient surface area to prevent part marking or distortion
Ejector sleeves on small through‑holes and internal bore features, providing uniform push rather than point loading
Controlled ejection timing programmed into the machine sequence—early ejection (before full cooling) warps parts; late ejection adds unnecessary cycle time. We optimize through trial runs to find the exact sweet spot
2.7 Mold Delivery Standards – Predictable Lead Times, No Surprises
Mold Complexity Standard Lead Time Rush Delivery Validation Included
Simple mold (single cavity, aluminum) 10 working days 7 days (full QA retained) Basic dimensional inspection
Medium mold (4–8 cavities, P20 tool steel) 25–35 days 20 days T1 sample package + dimensional report
Complex mold (16+ cavities, conformal cooling, hot runner) 40–50 days 30–35 days Full T0–T3 validation with optimization reports
For rush deliveries, we do not skip validation steps. We compress non‑critical lead times without compromising the testing that matters to you.
Section 3 – Injection Molding: Process Control That Eliminates Your Quality Worries
You have seen injection molded parts before. You have seen flash, sink marks, dimension drift, and color inconsistency. These defects do not happen because plastic is unpredictable—they happen because the production process is not controlled.
We control it.
3.1 Process Standardization – Locking in the Recipe
Every Ansix Tech injection molding machine is connected to our MES (Manufacturing Execution System). Process parameters—temperature in each barrel zone, injection pressure, injection speed, holding pressure, holding time, cooling time, screw back pressure, screw speed—are locked in the system. Only qualified engineering personnel can adjust these settings, and every change is logged with date, time, and approval ID.
For your transparent barbed fitting, we produce a Process Control Plan that documents the setpoints, tolerances, and verification steps for each parameter. This plan becomes your quality reference: when you audit our shop floor, you see exactly the same numbers running on the machine as you see in the documentation.
3.2 Production Verification – Start Right, Stay Right
Every production run follows a disciplined verification protocol:
First‑article inspection (FAI). When a mold starts a new production run, the first acceptable parts are pulled and fully inspected: all dimensions per print (CMM), transparency rating (light transmission percentage), and functional testing (barb seal test fixture). Only after FAI approval does production proceed.
In‑process checks. Operators pull samples at predetermined intervals (typically every 100–200 shots) and perform quick dimensional checks on critical features using optical comparators or go/no‑go gauges.
Last‑article inspection. At batch completion, a final sample is measured and compared to the first article to confirm no process drift occurred during the run.
What this means for you: Every shipment from Ansix Tech has both a start‑of‑run and end‑of‑run quality record. When your receiving inspector opens the box, the parts confirm the paperwork.
3.3 Dimensional Stability Control – Preventing the “Drift”
Dimensional variation is the most common reason customers switch suppliers. We have built countermeasures for every known source of variation:
Mold temperature zoning. Core and cavity temperatures are individually controlled, with differential maintained at ≤2°C. When both halves of the mold are thermally balanced, the part cools evenly, eliminating the asymmetrical shrinkage that causes ovality in barb seal diameters.
Clamp‑force monitoring and compensation. Our machines monitor real‑time clamp force and automatically compensate for thermal expansion of the mold. For transparent barbed fittings, we hold flash at ≤0.03mm on the parting line—so minimal that no secondary deflashing or manual trimming is required before assembly.
Material batch consistency. We track every raw material batch by lot number. If a material substitution occurs (even from the same supplier), we conduct a validation run before committing to production, ensuring new material behavior matches your approved process window.
Proven stability benchmark. In a recent program for a barbed fitting customer, we demonstrated across three separate production weeks (with three different material lots and three different shifts) that critical bore diameter and barb‑pitch dimension stayed within ±0.02mm across all samples. That is not luck; that is process design.
3.4 Cosmetic Quality for Transparent Parts – No Bubbles, No Flow Marks
Transparent barbed fittings are the most challenging cosmetic application in injection molding. Every defect is visible through the wall. Our approach:
Predrying is mandatory. Polycarbonate (as the most common transparent material for barbed fittings) absorbs ambient moisture. If PC is molded wet, it hydrolyzes at melt temperature, producing bubbles, splay marks, and reduced impact strength. We dry PC to ≤0.02% moisture content (dew point ≤–40°C) before every run.
Melt temperature control. We instrument the nozzle tip and manifold with thermocouples to monitor melt temperature at the point of injection—not just the barrel zones. Temperature variation exceeding ±2°C triggers an automatic production halt until root cause is identified and corrected.
Flow mark prevention through Moldflow validation. The gate location, runner geometry, and injection speed are all derived from simulation that predicts melt‑front progression. When injection speed is optimized (typically fast for thin wall sections to freeze quickly, then reduced for thick sections to avoid jetting), flow marks are eliminated.
Optical finish target: Transparent PC or PMMA barbed fittings achieve ≥90% light transmission (measured per ASTM D1003) with haze <2%. This is optical grade—not “clear enough.”
3.5 Special Materials Capability – When Standard Materials Do Not Fit
Your barbed fitting may not be simple PC. We handle the full range of challenging engineering thermoplastics:
Material Family Key Properties Common Barbed Fitting Application
PC (polycarbonate) High impact, 90% transmission, ~120°C heat deflection Standard transparent fittings, medical sight housings
PMMA (acrylic) 92% transmission, UV stable, lower impact Optical lens fittings, outdoor transparent housings
PC/ABS blends Balanced toughness and processability Impact‑resistant transparent enclosures
PPS + 40% GF Extreme heat resistance (200°C+), chemical inertness High‑temperature fluid handling fittings
PEEK Metal‑like strength, sterilization capable (autoclave) Surgical instrument fittings, high‑reliability medical
PA6 + GF30 High strength, good chemical resistance Structural industrial fittings
LCP Thin‑wall flow capability, high stiffness Miniature electronic connector fittings
LSR (liquid silicone rubber) Flexibility, biocompatibility Overmolded soft‑touch barb seals
PTFE/PFA Chemical inertness, non‑stick surface Aggressive chemical handling barbed fittings
PEI (Ultem) Flame resistance (UL94 V-0), high heat deflection Aerospace and electrical fittings
We maintain validated process windows for each of these materials, with documented thermal profiles, injection speeds, and mold temperature requirements.
Section 4 – Full‑Process Services: Reducing Your Management Overhead
Most manufacturers wait for your mold to fail before telling you about problems. We engage earlier, democratizing risk out of your program before it costs you money.
4.1 Design for Manufacturing (DFM) Report – Your First Risk Mitigation Tool
Before we cut a single millimeter of steel, we deliver a comprehensive DFM report on your transparent barbed fitting design. This report is not a formality—it is a working document that identifies and resolves manufacturability issues at the design stage when changes cost pennies, not thousands.
What our DFM report includes:
Shrinkage projection – based on your chosen material grade, predicting the exact compensation required in the mold cavity
Gate position recommendation – with visual simulation of melt‑front progression showing where weld lines will form
Draft angle analysis – ensuring every exterior surface has sufficient draft for clean ejection without scarring transparent surfaces
Wall thickness uniformity review – thick‑to‑thin transitions are the leading cause of sink marks and internal voids; we identify problem zones and suggest design modifications
Ejector location planning – we show you exactly where ejector pins will contact your part, with options to relocate them away from cosmetic transparent zones
Tolerance stack‑up assessment – reviewing your dimensional callouts against molding capability, flagging any specification that exceeds practical limits
What this means for you: You get professional manufacturing engineering input on your design before you commit to tooling. No “we should have changed that” after steel is cut. No last‑minute engineering changes that delay launch and increase cost.
4.2 Sampling and Validation (T0–T3) – Transparent Progress, Documented Results
Mold development is not a black box. We progress through transparent milestones with documented results:
T0 – Mechanical shakedown. First assembly on the mold bench. We verify that all components fit, slides move freely, ejectors retract fully, cooling circuits flow. No production parts yet—this is the “does it work” test.
T1 – First parts run. We produce the first molded samples under near‑production conditions. These parts are inspected dimensionally (CMM) and visually (transparency, flow marks, bubbles, gate vestige). If defects appear, they are data—not failures. The T1 report captures every non‑conformity with recommended corrections.
T2 – Optimization round. With adjustments implemented from T1 findings, we run another sample batch. Dimensional capability (Cpk) is calculated for critical features. Process windows are narrowed. This stage concludes when the mold meets or exceeds your specification.
T3 – Production readiness. Full‑speed production run for validation. We cycle the mold under final process conditions, producing 100–500 parts for your approval. If you want to run the mold on your shop floor before full release, we can ship the mold to your location for T3 sampling at your facility.
Each step is accompanied by a written report with photographs, measured data, and engineering recommendations. You never wonder where your mold stands—the documentation tells you.
4.3 Small‑Batch Pilot Production – Prove It Before You Commit
Mass production begins only when you approve it. We offer pilot runs of 100–500 parts at your target cycle time using your material and your packaging specifications. We run these pilot batches with full statistical process control (SPC) tracking and provide you the capability data (Cpk for each critical feature) before you sign off on volume production.
This is not “production sampling”—this is full‑dress rehearsal for your final production process. When you say “go,” we know the process works.
4.4 Maintenance Planning and Spare Parts – Protecting Your Uptime
Your mold is an asset. We help you protect it.
Every Ansix‑built mold ships with a care package:
Critical spare parts (ejector pins, core pins, mold bushings, wear plates)—supplied as part of the original tooling contract
Recommended maintenance schedule – what to inspect, how often, and what signs to look for (20,000 cycles, 50,000 cycles, 100,000 cycles)
Lifetime repair policy – maintenance and repair at cost plus 15% labor (no “emergency” pricing) for the life of the mold, regardless of when or where
Repair turnaround – tool steel repair, electrode resinking, and component replacement completed in‑house (our EDM and machining shop never outsources repairs, so lead times stay predictable)
What this means for you: When your mold needs maintenance, you call one number, and parts ship from our inventory. No waiting for third‑party repair shops. No “sorry, we are backed up for six weeks.” We designed the tool; we know how to fix it.
Section 5 – Five Direct Competitive Commitments (What We Actually Promise)
Industry platitudes waste your time. Here is what we actually guarantee:
Promise 1 – Mold Will Not Fail Prematurely
Industry complaint: “Mold keeps wearing out. I’ve had three repairs this year and missed two customer deliveries.”
Our commitment: Every production mold undergoes a 2,000‑shot production‑paced wear test before final shipment. We measure cavity dimensions before and after the test, documenting any wear or dimensional change. For all standard materials (non‑filled thermoplastics), we guarantee the mold structure for three years against fatigue failure, stress cracking, or catastrophic wear—excluding only normal wear of consumable components like ejector pins. If the mold fails structurally within that period, we repair or replace at no charge.
Promise 2 – No Flash, No Deburring Cost
Industry complaint: “Every batch needs manual trimming. The labor adds $0.03 per part, and we still get customer complaints.”
Our commitment: We machine every mold parting line to 0.005mm coplanarity across the entire interface. Our machines use lock‑force compensation that adjusts clamp tonnage in real time to maintain consistent mold compression even as the mold thermally expands. The result is flash ≤0.03mm at the parting line—thin enough to be visually undetectable and functionally harmless. You will not pay for manual deburring.
Promise 3 – Dimensions Stay Consistent Batch After Batch
Industry complaint: “First week’s production passes QA. Second week’s production fails three dimensions. Nobody can explain why.”
Our commitment: We instrument production with real‑time monitoring using cavity pressure sensors (for critical features) and in some installations ultrasonic wall thickness sensors that measure part thickness at the instant it is formed. These sensors feed into a closed‑loop control system that adjusts packing pressure within the same shot cycle if a deviation is detected. With this system, we have demonstrated Cpk ≥ 1.33 on critical dimensions across production runs spanning months, multiple shifts, and multiple material lots. We provide the capability study; you make the judgment.
Promise 4 – Mold Repairs Happen in Days, Not Weeks
Industry complaint: “Mold broke. Repair shop said four weeks. My customer is waiting.”
Our commitment: We maintain a full in‑house EDM and machining shop. Cosmetic steel repairs (electrode re‑sinking, polishing, minor weld/remachining) typically complete within 24 hours. More extensive repairs (cavity replacement, slide rebuild, hot runner repair) are guaranteed in 5 working days or less. We never send your mold to a third‑party repair facility.
Promise 5 – Our Mold Is Not a Cost Center—It Is a Profit Center
Industry complaint: “Tooling is just an expense.”
Our commitment: We design molds for production efficiency from day one. Mold design decisions—conformal cooling, gate placement, ejector location—are made with your cycle time and yield in mind. A mold that cycles 15% faster reduces your unit cost by 15% at the same hourly machine rate. A mold that never produces flash eliminates your deburring labor. A mold that holds tight tolerances eliminates scrap and rework.
We do not design a “mold.” We design a profitable production system. The mold is just the enabler.
Section 6 – A Realistic Walkthrough of Your Development Cycle
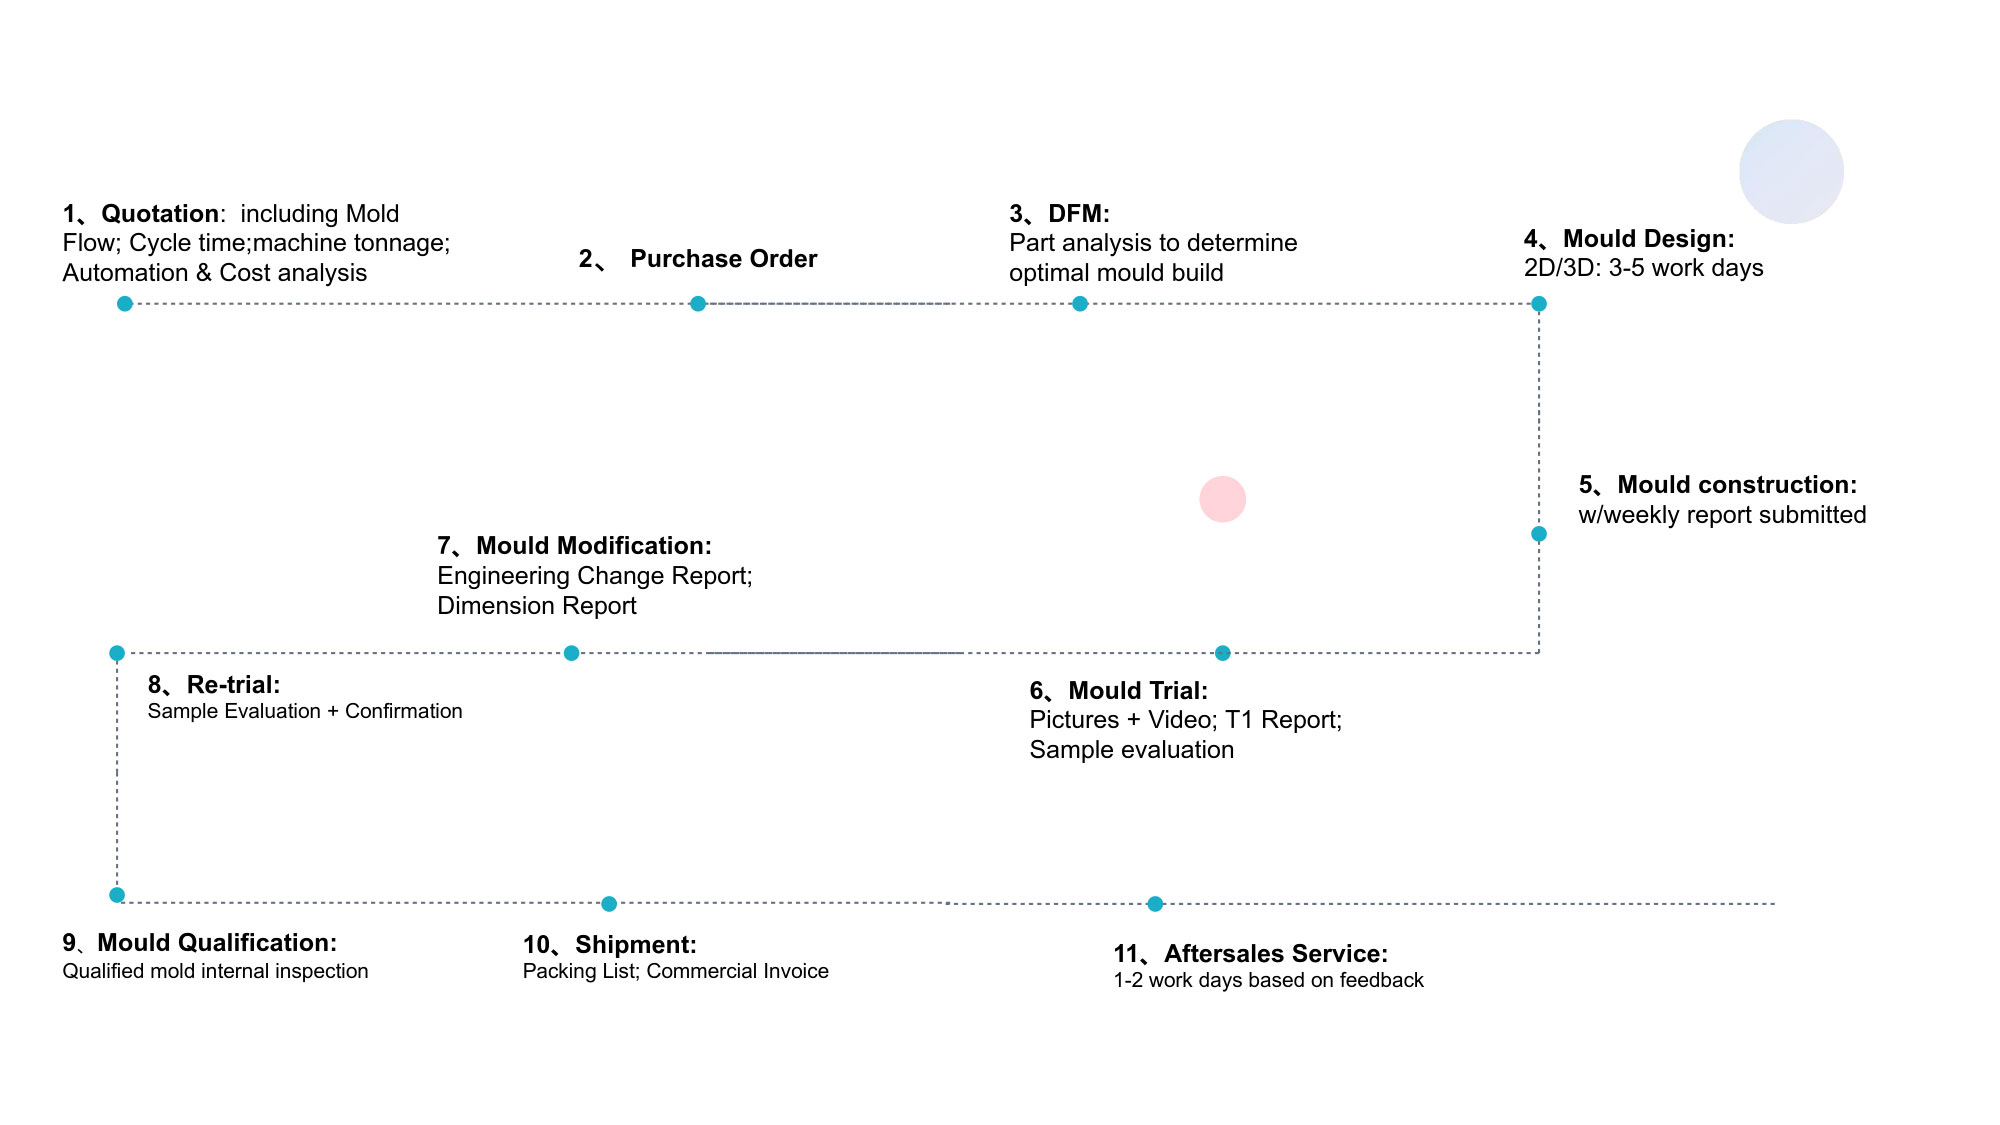
This is what your program looks like when you work with Ansix Tech:
Week 1 – Project kickoff. Your design files (STEP, IGES, or Parasolid) arrive. Our engineering team reviews wall thickness, draft angles, gate access, and material selection. We open a project file with your part number, revision level, and customer‑specific requirements.
Week 2 – DFM report delivery. You receive a 15–25 page DFM report covering everything from gate location recommendations to shrinkage compensation tables to ejector placement mapping. We schedule a 1‑hour review call to walk through the findings. You have the right—and we encourage you—to request changes to the DFM recommendations. We iterate until you approve.
Week 3 – Steel ordering and design freeze. Approved DFM triggers steel procurement. Our mold designers complete detailed CAD modeling of the cavity, core, cooling channels, and ejection mechanism. You receive the full 3D assembly for final approval.
Weeks 4–6 – Mold manufacturing. Our five‑axis centers and EDM machines cut components in parallel. For multi‑cavity molds (8, 16, or 32 cavities), we cut all cavity inserts simultaneously, ensuring identical geometry across every position. Cooling channels are machined and pressure‑tested. Hot runners are assembled and leak‑tested.
Week 7 – T0 assembly and shakedown. The mold goes together on our bench for the first time. We verify slide travel, ejector stroke, and cooling circuit flow. Any interference or misalignment is corrected before the mold goes to the machine.
Week 7–8 – T1 sampling. The mold runs for the first time in an injection machine. First parts are CMM‑measured within 4 hours of the shot. We produce an initial sample lot (50–100 parts) for your review. If you want to see the T1 parts in person, we arrange shipment or schedule a virtual inspection.
Week 9 – T2 optimization. Based on T1 data, we make steel adjustments (if needed) and run a second sample lot. Capability data (Cpk) is calculated for every critical dimension.
Week 10 – Pilot production. We run 100–500 parts at production speed. All parts are fully inspected. Process parameters are recorded and locked in MES. You receive a complete data package including:
CMM inspection data for all parts
Process parameter log
Visual inspection records (transparency rating, cosmetic defects)
Material certification for the production batch
First‑article inspection report (FAI)
Recommended spare parts list with part numbers
Week 11 – Production approval and ramp. Upon your approval, we scale to full production. Your order quantities are programmed into MES with machine assignments, material lot tracking, and inspection intervals pre‑configured.
Ongoing – Continuous quality monitoring. Every production lot is tracked against your specification. If process drift is detected, the MES alerts our quality engineering team automatically, triggering adjustment and requalification before non‑conforming parts reach you.
Section 7 – The Ansix Tech Cost Advantage: Where Your Savings Come From
We are often asked: “How do you deliver premium quality at competitive pricing?”
The answer is not lower quality. The answer is lower waste driven by better process design and scale.
7.1 Material Cost Optimization
We buy high volume. Our four production facilities aggregate raw material purchases across 260 machines, giving us purchasing power that small shops cannot match. We pass the savings to you—not as a “discount” that disappears after the first year, but as a baseline lower cost built into every quote.
We reduce scrap with validated processes. Industry‑average first‑run yield for transparent injection molded parts hovers around 75–85%. Our validated process windows—developed during DFM and optimized during T2 sampling—consistently deliver first‑run yields above 95% on transparent barbed fittings. An extra 10–20% yield directly reduces your material cost per good part.
We design hot runners to eliminate runner waste. For any production volume exceeding 50,000 parts/year, we evaluate a hot runner system. Runner waste (material in the cold runner that gets reground or discarded) typically accounts for 15–30% of shot weight. Eliminating that waste through a hot runner delivers immediate material savings that rapidly amortize the higher tooling cost.
7.2 Process Efficiency Optimization
Cycle time reduction directly lowers hourly machine cost. If a competitive mold cycles at 45 seconds and our conformal‑cooling design cycles at 38 seconds, you get 15% more parts in the same shift. For a 100,000‑part order at 50/hourmachinerate,that152,000 in machine time per run.
Reduced secondary operations. Flash requires trimming. Flow marks require rejection. Both add labor and scrap to your cost. Our 0.005mm parting line precision eliminates trimming. Our Moldflow‑validated gate placement eliminates cosmetic flow marks. Your parts go directly from our machine to your assembly line—no between steps.
Lower inventory carrying cost. Our 10–45 day mold lead times and reliable production throughput allow you to order just‑in‑time rather than stockpiling months of inventory. Less cash tied up in raw materials, less warehouse space, less risk of obsolescence.
7.3 Risk Reduction Saves More than Price Doesn’t
The most expensive injection molding purchase is not the highest quote—it is the low quote that fails. When a mold fails, you lose:
Launch schedule – days or weeks of delay while a new mold is built
Customer orders – shipments missed, contracts at risk
Engineering time – redesign, revalidation, reapproval cycles
Scrap – all parts produced before failure detection
Rework – sorting, inspecting, and replacing non‑conforming parts already shipped
Our process—DFM front‑loading, validated manufacturing, documented quality systems—eliminates these failure modes before they occur. You do not pay for “maybe it will work.” You pay for “we have already proven it works.”
Section 8 – Systems That Matter: Certification and Compliance
Quality systems are structure, not decoration. We maintain:
Certification Scope Relevance to Your Transparent Barbed Fitting
ISO 9001:2015 Quality management system Every process documented, every decision traceable
ISO 13485:2016 Medical device quality management Required for medical barbed fittings (fittings in fluid delivery systems, patient monitoring interfaces)
IATF 16949:2016 Automotive quality management Applicable if fittings go into vehicle fluid systems (brake lines, coolant lines, fuel systems)
ISO 14001:2015 Environmental management Regulatory compliance for manufacturing waste handling
ISO 8 Cleanroom Controlled environment manufacturing For medical fittings requiring particulate control during molding
All certifications are current and available for your compliance files upon request.
Section 9 – Conclusion: We Are Not Selling You a Mold. We Are Selling You Certainty.
Too many suppliers treat tooling as a transaction: you give them a design, they give you a mold, you hope it works. That is not our model.
We start with your product requirements—flow rate, pressure rating, temperature range, sterilization method, cosmetic standard, assembly process. We design a mold that delivers exactly those requirements, and we manage the entire lifecycle from design approval through pilot production into mass volume. The mold does not ship until we have proven it can run your material at your speed to your quality standard.
You do not need to become a molding expert. You need a partner who already is one.
The next step is simple: send us your transparent barbed fitting 3D data and target volume. Our engineering team will respond within 48 hours with a DFM feasibility assessment and a preliminary cost proposal. One product. One proposal. One proof point.
Because at Ansix Tech, we believe every injection molding project succeeds or fails in the first two weeks of planning. And we plan better.
Ansix Tech – Over 28 Years of Precision Injection Molding Experience. Four Production Facilities. One Standard: Yours.
All technical claims in this document are supported by documented case data from actual customer programs. Certifications, capability studies, and customer references available upon request.
Ansix Tech Co Ltd
If you have any plans related to Transparent Barbed Fitting , you can contact us at any time. We will turn your ideas into reality, let you realize your dreams, and obtain large orders from the market. Our contact information is info@ansixtech.com. Or contact our CTO, mail: stephen@ansixtech.com
#www.ansixtech.com #ansixtech.com #Transparent Barbed Fitting #Transparent Barbed Fitting moulds #Transparent Barbed Fitting injection molding companies #Transparent Barbed Fitting Canopy Mold injection mold companies #Ansix #Ansix moulds #Ansix china #Ansix tech china #Ansix tech company #Ansix facotry #Transparent Barbed Fitting injection molding #Transparent Barbed Fitting injection tools #Transparent Barbed Fitting injection moulds #Transparent Barbed Fitting plastic mould #Transparent Barbed Fitting plastic tools #Ansix Tech #Ansix molds #Ansix injection molding #Ansix mold factory #injection molding Transparent Barbed Fitting #Ansix mold factory #Transparent Barbed Fitting china #Transparent Barbed Fitting molds #injection factory #Transparent Barbed Fitting injection molding #Transparent Barbed Fitting injection molding factory #injection molding company #Transparent Barbed Fitting injection mold companies #Transparent Barbed Fitting#Transparent Barbed Fitting mold limited #Ansix mold china #Ansix companies #Ansix company China #Transparent Barbed Fitting facotry #Ansix Tech #Ansix Tech mould #Transparent Barbed Fitting injection moulding #injection moulding company #Ansix Transparent Barbed Fitting parts injection mold companies #medical injection molding companieschina #Transparent Barbed Fitting china factory #Ansix moulding companies #Ansix molding company #Transparent Barbed Fitting injection moulding facotry #Ansix Tech mold #Transparent Barbed Fitting mould #Transparent Barbed Fitting plastic injection molding #ansix plastic mold #Mold manufacturing #Transparent Barbed Fitting parts manufacturing #Transparent Barbed Fitting plastic parts factory #Transparent Barbed Fitting injection parts mold #Transparent Barbed Fitting PRECISION MANUFACTURING #Transparent Barbed Fitting #China mold #Transparent Barbed Fitting injection moulding china #Transparent Barbed Fitting mould china #china precision mold #mold in china #Transparent Barbed Fitting mold china #Precision molds #High-precision molds #Transparent Barbed Fitting #Injection molds #Transparent Barbed Fitting Factory #Transparent Barbed Fitting Company #Super Large Injection Mold Factory #Large Tonnage Injection Molding Factory #Transparent Barbed Fitting Company #Transparent Barbed Fitting Factory #2800T Injection Molding Factory #3000 Ton Injection Molding #4500 Ton Injection Molding Factory #Large Mold Injection Molding #Large Plastic Mold Injection Molding Factory #Large Injection Mold Manufacturer #Plastic Mold Factory #Injection Mold #Plastic Mold