



Mirror-finish stainless steel with liquid silicone overmolding
FEATURES
Hard Power Infrastructure — The Foundation of Customer Trust
1.1 Mold Machining Equipment Portfolio
Mold precision determines part precision. Ansix Tech operates state-of-the-art 5-axis high-speed machining centers capable of achieving ±0.002 mm (±0.00008 inches) accuracy on critical mold features including complex curved surfaces, mirror-polished cavities, and precision shut-off surfaces.
Customer value translation: A mold with 0.002 mm accuracy means your product’s parting lines are virtually invisible, flash is virtually eliminated, and manual deburring is unnecessary—direct labor savings of 15–25% per production batch.
-
Mold Description
Product Materials:
SUS STEEL +LSR
Soft rubber: LSR SILICON
Mold Material:
S136ESR
Number of Cavities:
2+2
Glue Feeding Method:
Hot runner
Cooling Method:
Water cooling
Molding Cycle
22.5s
- The mold manufacturing process and product material selection
Our in-house capabilities include:
Equipment Type Technical Specification Delivered Customer Value
5-Axis High-Speed CNC ±0.002 mm accuracy on complex curved surfaces Perfect parting line smoothness, zero flash at parting interfaces
Slow Wire EDM 0.03 mm micro-hole and narrow-slot capability Thin-wall precision without deformation; micro-features for medical and electronic applications
Mirror EDM High-gloss cavity finish to SPI A1 standard Mirror-polished cavity transfers directly to stainless steel part—no secondary polishing required
Multi-axis CNC Grinding Sub-micron surface finish on critical mating surfaces Consistent shut-off surfaces ensure flash-free sealing over millions of cycles
Why this matters to you: When a customer brings us a stainless steel part with mirror-finish requirements, we do not outsource mold machining. Our in-house precision manufacturing eliminates the coordination risk, quality variance, and communication delay that comes with external tool shops. Every mold stays under Ansix Tech control from steel block to first shot.
-
Injection Molding Machine Fleet
Scale alone does not guarantee quality, but scale backed by precision does. Ansix Tech maintains 260 injection molding machines spanning 30 tons to 2,800 tons of clamping force, strategically distributed across four production facilities.
Machine portfolio breakdown:
Machine Type Brand Application Focus
All-electric precision injection Fanuc, Sumitomo, Toshiba, Nissei High-speed, high-precision with ±0.1% shot-to-shot repeatability
Hydraulic high-tonnage Engel, Haitian, Victor Taichung Large-format parts >1,000 tons
Dedicated LSR injection Arburg (Germany) Two-component liquid silicone molding with precision mixing and dosing
Customer value translation: All-electric servo drive machines maintain process stability (±0.1% repeatability) that hydraulic-only machines cannot match. For your product, this means every single part produced in a batch of 500,000 will be dimensionally identical to the first part. No “drift” across shifts. No surprises.
The 30-to-2,800-ton range covers product sizes from micro-medical components weighing less than one gram to large automotive sealing systems exceeding 20 pounds. When your product requirements evolve, Ansix Tech has the machine capacity to scale without requalification.
1.3 Inspection and Metrology Equipment
Measurement is the language of quality. Ansix Tech’s metrology capabilities include:
Equipment Application Assurance Level
CMM (Coordinate Measuring Machine) Full-dimension reporting on every mold and first-article parts Every mold shipped with full dimensional inspection report
Optical Vision Measurement High-speed measurement of complex 2D and 2.5D features 0.001 mm resolution on critical features
Surface Roughness Tester Quantifies mirror-finish quality (Ra value) Objective, repeatable surface finish verification
Digital Microscope with Measurement Micro-feature inspection at 200x+ magnification Verification of bond interfaces, micro-flash, and edge quality
Customer value translation: “CPK ≥ 1.33” is not a buzzword—it is our contractual commitment. CPK ≥ 1.33 means your quality yield exceeds 99.99% on critical dimensions. For medical device customers requiring FDA 510(k) submission, this documentation is ready at mold qualification.
Every mold is shipped with a full dimensional report. Every first article is measured against customer print requirements. Every critical-to-quality (CTQ) dimension is tracked across production to maintain statistical process control.
Part II: Mold Manufacturing Core Competencies — Speaking in Metrics Customers Understand
2.1 Mold Life Expectancy (Hard Numbers)
Customers fear mold wear that compromises part quality and drives rework costs. Ansix Tech addresses this concern with transparent, verifiable specifications:
Mold material selection matrix:
Mold Component Recommended Steel Hardness (HRC) Application / Justification
Mold Base P20 28–33 High toughness, stable pre-hardened condition, economical for large frame
Mold Cavity Core—Standard 2344 / H13 / SKD61 46–52 Hot-work tool steel, superior high-temperature stability for LSR/LCP/PEEK
Mold Cavity Core—High Wear DC53 / SKD11 58–62 High vanadium content, exceptional wear resistance for glass-fiber reinforced materials
Mold Cavity Core—Corrosion Resistant S136 / 4Cr13 / 9Cr18 / M340 48–52 Stainless mold steel, mirror-polishable to SPI A1, essential for medical and high-humidity applications
Mold Cavity Core—High Precision NAK80 38–42 Pre-hardened, excellent dimensional stability for precision gear and optical parts
Performance guarantees by application:
Material Type Guaranteed Mold Life (Shots)
Unfilled thermoplastics (ABS, PC, PP, PA6) 1,000,000+ cycles
Glass-fiber reinforced (PA6+GF30, PPS+40%GF, PBT+GF) 500,000+ cycles
High-temperature engineering plastics (PEEK, PEI, LCP) 300,000–500,000 cycles
Liquid silicone rubber (LSR) 500,000–1,000,000 cycles
Customer value translation: A mold that wears out prematurely forces you to absorb requalification costs, production downtime, and potential part quality risks. By selecting the correct mold steel upfront—S136 for corrosion resistance, H13 for high-temperature stability, DC53 for glass-fiber wear—we extend mold life by 2–3× compared to general-purpose tooling. A 50% longer mold life at an additional 15–20% tooling cost reduces your per-part tooling amortization by more than half.
2.2 Attainable Tolerances (What ±0.005 mm Means for You)
Application Class Typical Tolerance Customer-Specific Requirement Ansix Capability
General structural parts (brackets, housings, covers) ±0.05–0.10 mm Industry standard for fit and function ±0.05 mm guaranteed
Precision gears and mechanical interfaces ±0.005–0.010 mm Gear mesh, bearing journals, precision shafts ±0.005 mm achievable
Medical devices and critical sealing surfaces ±0.010–0.025 mm Fluid sealing, catheter connectors, implantable interfaces ±0.010 mm with CPK ≥1.33
Optical and cosmetic A-surface parts SPI A1 / A2 / A3 No visible tool marks, consistent gloss match Mirror-polished cavity to SPI A1
Mirror-finish stainless steel + LSR overmolding ±0.025 mm on bond line position LSR-to-steel transition accuracy for sealing Verified through T1–T3 sampling
Customer value translation: A tolerance of ±0.05 mm may sound abstract until you consider that a 0.10 mm gap in a sealing interface means fluid bypass and warranty claims. When we quote ±0.005 mm on a critical dimension, we back that promise with mold steel material certificates, heat treatment curves, and run-time validation data.
2.3 Gate System Design and Mold Flow Optimization
Gate design determines fill balance, cosmetics, and dimensional stability. Ansix Tech employs Moldflow simulation for every project to predict melt front behavior, identify weld lines and air traps, and optimize gate location before steel is cut.
Gate type selection matrix:
Gate Type Best Application Customer Value
Direct / Sprue gate Large parts, structural components, unfilled materials Simplest, lowest pressure drop
Edge gate Flat parts, moderate cosmetics Low cost, easy to deburr
Submarine / Tunnel gate Automatic degating, high-volume production No gate vestige removal labor—saves 5–10 seconds per cycle in post-processing
Fan gate Thin-wall parts, wide parts requiring uniform flow Reduced stress, minimized warp—better flatness out of mold
Hot runner system High-volume production, multiple cavities, multi-gate Zero runner scrap material—15–30% raw material savings; 50–70% faster cycles through no sprue cooling
Valve gate (hot runner) A-surface cosmetic parts, no gate vestige requirement No witness mark on cosmetic surface—eliminates manual gate trimming cost
Why we use Moldflow before every mold build:
Predict weld line location → If unavoidable, position weld line in non-cosmetic, non-structural region
Identify air trap zones → Add venting to prevent burn marks and incomplete fill
Detect short shot risk → Increase injection pressure or modify gate size/position
Predict shrinkage and warp → Add compensation geometry or adjust cooling to reduce post-mold deformation
Customer value translation: A mold built without Moldflow analysis is a gamble. Every time a customer comes to us with an existing tool that has chronic flow problems, we run Moldflow and almost invariably find an avoidable design flaw. Fixing that flaw in steel is expensive and time-consuming. Catching it in simulation costs virtually nothing. We simulate before we cut, so you get parts that fill correctly on the first try.
2.4 Cooling System Design
Cooling determines cycle time and dimensional stability. Ansix Tech designs conformal cooling channels following critical heat transfer calculations:
Cooling design principles:
Design Element Technical Requirement Delivered Value
Channel diameter vs. part thickness Diameter = 8–12 mm or 3–5× part wall thickness Efficient heat extraction without thermal gradients
Channel-to-cavity spacing 1.5–2.0× channel diameter Uniform cooling, minimized hot spots
Circuit length ≤1.5 meters per independent circuit Maintains turbulent flow (Reynolds >4,000) for heat transfer efficiency
Zone temperature difference control Core vs. cavity temperature delta ≤2°C Minimized warp, reduced shrinkage variation
Bafflers and bubblers for deep cores Required for core depth >5× diameter Prevents hot core, ensures even curing and solidification
For LSR-specific cooling requirements:
LSR curing temperature: 150–200°C (302–392°F) typical
Cooling duration: 15–60 seconds depending on part thickness and material
Thermal balance critical: Uneven cooling causes LSR to cure unevenly, leading to tacky surfaces, incomplete cross-linking, or flash
Customer value translation: Good cooling does two things: (1) it cuts cycle time by 15–30%, which directly reduces your per-part cost; (2) it improves part dimensional stability by preventing warp and shrinkage non-uniformity. For a 500,000-part production run, a 10-second cycle reduction saves roughly 1,400 hours of machine time—enough to process an entire additional order. We invest in cooling design because it pays for itself in your first month of production.
2.5 Ejection System Design
Ejection marks on cosmetic surfaces are unacceptable for mirror-finish stainless steel products. Ansix Tech ejection design follows these standards:
Ejection component selection and placement:
Component Standard Application Customer Requirement
Ejector pins (3–12 mm diameter) General ejection in non-cosmetic zones Positioned away from A-surfaces; witness mark documented
Sleeve ejectors Parts with core pins or through-holes Even ejection force distribution
Stripper plate Large flat parts, thin-wall parts, cosmetic surfaces Zero ejector pin marks on A-surface—essential for mirror-finish stainless steel parts
Air poppet ejection Deep-drawn parts, parts with high ejection force No mechanical witness mark, especially for transparent or high-gloss LSR surfaces
For mirror-finish stainless steel with LSR overmolding:
Steel insert must be precisely supported within cavity to prevent deflection during LSR injection (deflection causes flash and dimensional variation)
Ejection must be simultaneous on both steel insert and LSR overmold—staggered ejection can break the adhesive bond
Stripper plate system is preferred over pin ejection to avoid witness marks on cosmetic LSR surface
Customer value translation: We have seen tool shops place ejector pins directly on cosmetic surfaces because relocating them would add 15% to tooling cost. The result: thousands of parts with cosmetic defects that must be scrapped or reworked. Ansix Tech designs ejection systems with the final part cosmetics in mind. We will not save $500 in tooling cost only to cost you $50,000 in scrap parts.
2.6 Standard Lead Times (When You Can Expect Delivery)
Mold Complexity Design & DFM Mold Manufacturing Sampling & Validation Total Lead Time
Simple mold (1–2 cavities, no slides/unscrewing) 3–5 days 7–10 days 3–5 days 10–15 days
Medium complexity (4–8 cavities, basic slides, hot runner) 5–7 days 15–25 days 5–7 days 25–39 days
High complexity (multi-cavity, complex slides, conformal cooling, hot runner) 7–10 days 30–45 days 7–10 days 44–65 days
Expedite (premium service, concurrent engineering) 3–5 days 15–20 days 3–5 days 21–30 days
Customer value translation: “Expedite” at Ansix Tech does not mean cutting validation steps. We reduce lead time through concurrent engineering—starting material procurement before design is finalized, running simulation in parallel with toolpath programming, and maintaining in-process inspection that identifies errors early rather than after completion. Every expedited mold still undergoes full dimensional inspection and T0 trial shots. We accelerate the schedule, not the quality gate.
Part III: Injection Molding Process Control — Eliminating Quality Anxiety
3.1 Process Standardization and MES Integration
The customer’s greatest fear is part-to-part variation across production batches. Ansix Tech eliminates this risk through MES (Manufacturing Execution System) integration across all injection molding machines.
What this means in practice:
Every injection molding machine is connected to central MES system
Process parameters (temperature, pressure, injection speed, cooling time, cycle time) are locked in the system
Parameters cannot be changed by operators—only authorized engineers
Every batch automatically logs machine settings for full traceability
First-article and last-article inspections are performed every production run, with results compared to qualification baseline
Customer value translation: A locked process is a controlled process. When you approve the first production batch, that exact parameter set is preserved for every subsequent batch. No operator discretion. No “tuning” that introduces variation. No excuses for dimensional drift. The part you approve at qualification is the part you receive at batch 1,000, batch 10,000, and batch 100,000.
3.2 Dimensional Stability Control
Dimensional instability is the invisible killer of quality. Ansix Tech employs multiple strategies to maintain dimensional consistency:
Process controls:
Control Mechanism Technical Detail Delivered Value
Mold temperature zoning Independent zone control (±1°C) with thermolators Minimized warp, reduced shrinkage variation
Core/cavity temperature delta Maintained ≤2°C difference across interface Balanced cooling, symmetrical shrinkage
Injection profiling 3–5 stage injection speed and pressure profile Optimized fill without frozen-layer distortion
Pack and hold optimization Pressure decay profiled to gate freeze-off Sink-free surfaces, stable density
Post-mold shrinkage compensation Mold geometry compensated by mold flow prediction Parts within tolerance after 24-hour stabilization
Verification method: For every production batch, we measure 5–10 critical dimensions on first-article, mid-run, and last-article parts. A typical control plan requires CPK ≥1.33 on customer-identified critical-to-quality dimensions. We document and report this data, not just claim it.
Customer value translation: A 0.02 mm dimensional drift in a sealing bead means the seal fails. A 0.03 mm drift in a bearing journal means noise and premature wear. Our dimensional stability controls ensure that the parts you receive in month 12 are dimensionally identical to the parts you approved in month 1.
3.3 Appearance Standards (Quantified, Not Subjective)
Mirror-finish stainless steel requires cosmetic perfection. Ansix Tech quantifies appearance requirements against industry standards:
Surface Classification Ra Value (µm) SPI Equivalent Application / Requirement
Mirror finish on stainless steel (pre-insert) ≤0.025 µm SPI A1 High-gloss reflective surface; decorative applications
High-gloss LSR overmold surface ≤0.05 µm SPI A2 Optical clarity, smooth touch, easy clean
Standard LSR cosmetic surface ≤0.10 µm SPI A3 General sealed surfaces
Non-cosmetic functional surface ≤0.40 µm SPI B1 Surfaces not visible to end user
Defect specifications (LSR):
No bubbles/voids: Degassing and venting design prevents trapped air—100% inspection at qualification
No flow lines/marbling: Injection speed optimized for laminar flow, not turbulent mixing
No incomplete fill: Mold flow validation ensures full cavity packing before cure initiates
No tacky/sticky surfaces: Proper cure time and mold temperature verified through hardness testing
No flash: Parting line maintenance verified every 50,000 cycles; flash allowed ≤0.03 mm if specified
Defect specifications (mirror-finish stainless steel):
No scratches >0.01 mm depth: Visible under 10× magnification—protective handling protocols in place
No pitting/voids: Steel quality certified to AISI/ASTM standards
No polishing swirl marks: Final polish using ultra-fine compound and designated lint-free media
Customer value translation: Cosmetic defects are not just aesthetic—they signal underlying process problems. A bubble in LSR may indicate incomplete curing that compromises seal performance. A scratch on mirror stainless may propagate as a stress riser under thermal cycling. Our appearance standards are not merely “looks good”—they are functional quality indicators backed by measurable specifications.
3.4 Special Material Processing Capabilities
Ansix Tech has real-world, validated processing experience across a comprehensive material portfolio:
Thermoplastics:
Material Filler/Modification Key Customer Applications
PC (Polycarbonate) Unfilled, UV-stabilized Medical housings, automotive interior lenses
ABS Unfilled, flame-retardant Consumer electronics enclosures
PC/ABS blend Unfilled Automotive instrument panels, structural covers
PA6 (Nylon) GF30, GF50, unmodified Automotive underhood, industrial gears
PBT GF30, flame-retardant V0 Electrical connectors, relay housings
PPS 40% GF, 65% mineral/glass High-temperature electronic components
LCP (Liquid Crystal Polymer) GF30, unmodified Micro-electronic connectors, high-frequency RF
PEEK GF30, unfilled Medical implantable devices, aerospace, oil/gas
PEI (Ultem) Unfilled, GF30 Aerospace interiors, high-heat medical sterilization trays
PFA / PTFE Unfilled Chemical-resistant fluid handling, semiconductor
LSR (Liquid Silicone Rubber) specifications:
LSR Grade Shore A Hardness Key Properties Applications
General purpose LSR 20–80 Fast cure, good mechanical properties Seals, gaskets, keypads
Medical grade LSR 30–70 USP Class VI, ISO 10993, platinum-cured Medical devices, implantables (<30 days)
FDA food-contact LSR 40–70 21 CFR 177.2600 compliant Food/beverage seals, baby products
High-transparency LSR 40–70 >92% light transmission Optical lenses, light guides
Electrically conductive LSR 50–70 Carbon-filled, <10 Ω·cm EMI shielding, grounding contacts
Fluorosilicone (F-LSR) 40–70 Fuel/chemical resistance Automotive fuel systems, chemical seals
Fire safety certification:
For products requiring flame retardance, Ansix Tech validates to UL94 standards:
UL94 V-0: Self-extinguishing within 10 seconds, no flaming drips (standard for electronics enclosures and automotive interior)
UL94 V-1 / V-2: Reduced flame retardance for lower-risk applications
UL94 HB: Slow-burning for non-critical applications
Customer value translation: “We have experience with PEEK” is a claim. “We have validated process parameters for PEEK at 380–400°C melt temperature, with mold temperature 160–220°C, and have actual CPK data on PEEK parts for medical customers” is proof. When you bring us a material that is new to your organization, we do not guess. We draw on 28 years of material processing data, run validation samples, and provide you with documented process parameters before production starts.
3.5 LSR Injection Molding Process Parameters (Specialized Focus)
LSR injection molding differs fundamentally from thermoplastic injection. Ansix Tech’s dedicated Arburg LSR machines and experienced process engineers ensure optimal LSR processing:
Critical LSR process parameters:
Parameter Typical Range Impact on Part Quality
Mix ratio (Part A : Part B) 1:1 by volume Exact ratio required for complete platinum-cure cross-linking
Injection pressure 100–1,000 bar Higher for thin-wall / complex geometry; lower to minimize flash
Injection speed 0.5–3 seconds fill time Too fast → turbulence, air entrapment; too slow → premature cure in nozzle
Mold temperature 150–200°C (302–392°F) Cure rate accelerates with temperature; must be uniform
Cure time 10–90 seconds Thicker parts require longer cure; insufficient cure → tacky, weak parts
Post-cure (if required) 150–200°C for 30–120 minutes Completes cross-linking for medical/food-contact applications
LSR-specific challenges Ansix Tech has mastered:
Challenge Technical Solution Customer Value
Incomplete mixing Precision static mixer with back-pressure monitoring No uncured patches; consistent mechanical properties
Air entrapment in shot Vacuum-assisted injection on all LSR machines Zero bubbles/voids in molded LSR
Premature cure in nozzle Water-cooled nozzle extension, shot size limited No material waste, consistent shot-to-shot quality
Incomplete cross-linking Verified cure time + optional post-cure oven Full elastomeric properties; FDA/medical compliance
Adhesion failure to stainless steel Surface pretreatment (corona, plasma, or chemical primer) LSR bonded to stainless does not separate in service
Flash at parting line Precision mold shut-off + lock-up tonnage monitoring Reduced labor for secondary flash removal (saves $0.02–$0.10 per part)
Customer value translation: LSR that has not fully cured will stick to itself, collect dirt, and fail in service. LSR that is over-cured (typically >300°C) will become brittle and crack. Our process control ensures complete, uniform cross-linking every shot. The LSR sealing lip you specified will maintain its compression set for the full product lifetime, not fail prematurely after 1,000 cycles.
3.6 Quality Control System: From Incoming Material to Outgoing Shipment
Quality is not an inspection step—it is embedded in every stage of production. Ansix Tech’s quality system is built on three pillars:
Pillar 1: Incoming Quality Control (IQC)
Raw material certificates of analysis (COA) from approved suppliers
Visual and dimensional inspection of all incoming steel, LSR components, and stainless steel inserts
Material traceability from supplier batch to finished part
Pillar 2: In-Process Quality Control (IPQC)
First-article inspection (FAI) at start of every production batch
In-process checks every 2–4 hours: dimensions (5–10 critical points), cosmetic inspection, flash measurement
SPC charting of critical dimensions with control limits (±3 sigma)
Real-time parameter monitoring via MES with out-of-limit alerts
Pillar 3: Outgoing Quality Control (OQC)
Last-article inspection (FAI repeated at end of batch)
Random sampling per AQL (Acceptable Quality Limit) standards
Comprehensive inspection report for every batch shipped
Certificate of conformance provided with each shipment
Customer value translation: Many molders inspect at the end of production and hope for the best. Ansix Tech inspects at the beginning (first article), during production (in-process checks), and at the end (last article). If a process drifts at 10:00 AM, we catch it at 10:00 AM—not at 4:00 PM after 5,000 bad parts have been made. The cost of catching a defect early is near zero. The cost of catching it at final inspection is 5,000 scrapped parts.
Inspection equipment capability summary:
Equipment Capability Application
CMM (bridge or gantry) ±(1.5 + L/300) µm accuracy Full-dimension FAI and qualification reports
Optical comparator 0.001 mm resolution Fast inspection of 2D features, contours
Vision measurement system 0.001 mm resolution, 200× magnification Micro-features, edge quality, flash measurement
Surface roughness tester 0.001 µm Ra resolution Mirror-finish verification to SPI A1/A2/A3
Shore durometer (Type A, D) ±1 point accuracy LSR hardness verification
Tensile tester Up to 10 kN Material property verification, bond strength testing
Part IV: Full-Service Lifecycle — Reducing Your Management Burden
4.1 Early Engagement: Design for Manufacturability (DFM) Report
The single greatest risk in any injection molding project is discovering a manufacturability problem after the mold is built. Ansix Tech’s DFM process eliminates this risk entirely.
What a DFM report includes (delivered before tooling commitment):
DFM Section Technical Content Customer Value
Part geometry review Wall thickness analysis, rib/draft angles, undercut identification Identifies potential sink, warp, and ejection issues before steel cut
Gate and runner design Recommended gate location, type, and quantity; runner balancing Ensures even fill, minimized weld lines, reduced scrap
Ejection strategy Ejector pin locations and witness mark documentation Identifies aesthetic impact of ejection before mold build
Shrinkage compensation Predicted shrinkage values per material; compensated CAD geometry Parts within tolerance on first shot—no mold rework
Material-specific recommendations Material alternatives based on application requirements Optimized material cost without sacrificing performance
Risk register Potential molding defects (weld lines, air traps, sink) and mitigations No surprises during sampling—we already have solutions planned
Customer value translation: The DFM report costs you nothing except the time to review it. But it saves you everything. We have seen customers save $50,000 in mold rework because the DFM identified a 1 mm wall thickness transition that would have caused visible sink. We have seen customers avoid six months of production delays because the DFM identified an undercut that was invisible in the CAD model without section analysis. The DFM is our insurance policy against your project risk.
4.2 T0–T3 Sampling and Validation Protocol
One sample shot tells you nothing about production stability. Ansix Tech validates molds through a structured T0–T3 protocol:
Sampling Stage Activity Customer Deliverable
T0 First shots from new mold, using nominal process parameters Parts for preliminary dimensional and cosmetic inspection
T1 Process optimization based on T0 findings; adjusted parameters Optimized parts; process window defined
T2 Validation run at optimized parameters; full dimensional inspection CPK data for all CTQ dimensions; cosmetic sign-off
T3 Production-scale validation run (100–500 parts) Final CPK; PPAP/ISIR documentation for customer approval
For critical applications (medical, aerospace, automotive safety):
T2 validation may require 300-part sample at statistically significant sample size
CPK ≥1.33 demonstrated for all CTQ dimensions before production release
Full dimensional report, material certificates, and processing records provided for customer submission (FDA, PPAP, etc.)
Customer value translation: You never go from CAD model directly to mass production. You go CAD → T0 (feasibility) → T1 (optimization) → T2 (capability) → T3 (production validation). Each stage gives you a documented checkpoint. If the part is not ready at T2, we do not move to T3. We fix the problem, then restart validation. We will never ship a production batch until the process has been validated at full scale.
4.3 Low-Volume Pilot Run
Even after T3 validation, some applications require one final confidence check before full production commit. Ansix Tech offers 100–500 part pilot runs to confirm:
Process stability across a statistically significant batch
Dimensional CPK across entire run, not just a single FAI
Yield rate without cherry-picking best parts
Packaging and logistics validation before committed order quantity
Customer value translation: A pilot run costs 5–10% of a full production run but identifies the same problems. If something is wrong with the process, we learn it at pilot scale when the cost of correction is minimal—not at full production when 50,000 parts are at risk. Customers who skip pilot runs to save money almost always spend more on rework and scrap.
4.4 Maintenance, Spare Parts, and After-Sales Support
Molds are assets, not consumables. Proper maintenance extends mold life by 3–5× and prevents unplanned downtime.
What is included with every Ansix Tech mold:
After-Sales Service Description Customer Value
Spare parts kit Ejector pins, core pins, wear plates, springs—delivered with mold Immediate replacement of common wear parts—no waiting weeks for spares
Mold storage (optional) Climate-controlled storage at Ansix facility Your mold not sitting in your factory taking up floor space
Scheduled maintenance Cleaning, lubrication, wear inspection every 200,000 cycles Proactive maintenance prevents unplanned downtime
Mold repair Welding, insert replacement, cavity resurfacing at cost + 15% labor Fast turnaround—normal repair 24–72 hours; major repair 5–10 days
3-year structural warranty Defects in mold base, cavity/core steel, cooling system Peace of mind for your multi-year production program
Customer value translation: An unplanned mold repair at 11:00 PM on a Friday night is a production-line-stopping emergency. At Ansix Tech, scheduled maintenance means that repair happens at a predictable time when your production line is already down for shift change. The cost difference: $500 for scheduled maintenance vs. $5,000 for emergency repair plus lost production revenue.
Part V: Differentiated Commitments — Turning Competitor Weaknesses into Your Advantage
5.1 Common Customer Complaints vs. Ansix Tech Solutions
Customer Complaint Competitor Industry Baseline Ansix Tech Differentiated Commitment
“The mold wears out after 100,000 cycles and we have to buy a new one.” Mold life not specified; cheap P20 or 718H used even for glass-filled materials 500,000–1,000,000 cycle guarantee with steel selection matching material; steel certificate provided
“The part has so much flash we spend $0.20 per part hand-trimming.” Flash specification not provided; “standard” flash of 0.10–0.20 mm accepted Flash ≤0.03 mm at parting line; self-locking tonnage compensation maintains flash limits
“The dimensions drift across production batches—the second batch won’t assemble.” No process stability guarantee; operator “tunes” parameters per run MES-locked parameters; CPK ≥1.33 guaranteed; batch-to-batch variation <0.01 mm on critical dims
“When the mold needs repair, it takes 6 weeks for the tool shop to fix it.” Tool shop is external; repair lead time varies based on shop load In-house repair—normal repair 24–72 hours; major repair 5–10 days; no mold leaves our facility
“The tool shop and molding shop are different companies—communication is terrible.” Design, mold build, and molding often split across 3+ vendors One integrated company: DFM → mold manufacturing → injection molding → assembly → delivery
“We didn’t know about a manufacturing problem until we got 20,000 bad parts.” Quality is final inspection; defects discovered after batch complete In-process monitoring—defects caught within 2 hours of occurrence
“The sample parts looked great but mass production parts are full of defects.” T0 samples hand-picked for best results; process not validated T0–T3 validation protocol; pilot run before mass production; documented CPK
“The quote price is low but tooling changes cost triple what we expected.” Engineering changes billed at high hourly rates with no cap DFM before mold build eliminates post-cut changes; change orders priced transparently
5.2 Why Ansix Tech Is an Industry Leader in Mirror-Finish Stainless Steel with LSR Overmolding
Advantage #1: Vertical Integration
Ansix Tech controls the entire value chain: mold design, mold manufacturing, injection molding, secondary operations (assembly, packaging), and after-sales support. There is no handoff between “the tool shop” and “the molder.” The engineer designing your mold cavity also advises on your injection process parameters. This integration eliminates communication gaps, reduces lead times by 2–4 weeks compared to split sourcing, and ensures accountability—there is no one else for us to blame.
Advantage #2: 28 Years of Manufacturing Experience
Since 1998, Ansix Tech has accumulated a knowledge base that cannot be replicated quickly. We have learned which mold steels work for which materials, which cooling layouts maximize throughput, and which process parameter combinations produce zero-defect parts. This experience is not theoretical—it is embedded in our design guidelines, inspection standards, and operator training programs.
Advantage #3: Global Footprint with Local Responsiveness
Four production bases across China and Vietnam, 260 injection molding machines, 1,200+ employees, and over 200,000 square meters of factory space give Ansix Tech the capacity to handle orders of any size—from 1,000-piece medical device runs to 10,000,000-piece automotive sealing programs. Geographic diversification also provides supply chain resilience. When one region faces logistics disruptions, other facilities can absorb production.
Advantage #4: Accredited Quality Systems That Customers Can Audit
ISO 9001 (quality management), IATF 16949 (automotive), ISO 13485 (medical devices), ISO 14001 (environmental), and BSCI (social compliance) are not checkboxes—they are operating systems. Our ISO 8 cleanroom and GMP compliance, aligned with US FDA 510(k) standards, enable medical device manufacturing without requalification for each customer. When your auditor arrives, we have documented processes, not excuses.
Advantage #5: Customer-First Cost Model
We reduce costs through efficiency, not corner-cutting:
Cost Reduction Strategy Technical Implementation Customer Savings
Material cost optimization Recommending next-best material grade when premium grade is over-specified 15–30% reduction in raw material cost without compromising performance
Cycle time reduction Conformal cooling, optimized gate design, process profiling 15–25% reduction in per-part cycle time → 15–25% lower machine cost per part
Automation integration Robotic part removal, automated degating, vision inspection 20–40% reduction in direct labor cost
Scrap reduction Process control, in-process inspection, operator training Scrap rate reduced from typical 3–5% to ≤1% → 2–4% yield improvement
Multi-cavity optimization Balanced runner systems, uniform cooling across all cavities Same machine time produces 2×, 4×, or 8× parts per cycle → 50–87% lower machine cost per part
5.3 Specific Cost Reduction Examples from Actual Programs
Example #1: Gas-Assist Injection Molding
For a large handle component, implementing gas-assist molding reduced cycle time by 30–50% compared to conventional injection, reduced material waste by 20–50%, and improved dimensional stability. The customer’s per-part cost decreased by 35% compared to their previous supplier.
Example #2: Four-Cavity Hot Runner Mold for Thermostat Housing
Ansix Tech designed, manufactured, and validated a four-cavity hot runner mold achieving cycle time under 30 seconds, first-pass yield above 99.5%, and component cost at least 15% lower than the customer’s previous supplier. The hot runner system eliminated runner scrap entirely—a 15% raw material savings that continued for the life of the program.
Example #3: Automotive LSR Sealing Part
For an automotive customer requiring 500,000 stainless steel inserts overmolded with LSR annually, Ansix Tech:
Selected S136 stainless mold steel for corrosion resistance and mirror-polish finish
Implemented vacuum-assisted LSR injection to eliminate voids (critical for sealing performance)
Automated part inspection with vision system to reduce labor cost
Delivered mold with CPK ≥1.33 on all CTQ dimensions at qualification
The customer saved $0.12 per part compared to their European supplier—over $60,000 annually on a 500,000-part run—without sacrificing any quality or performance requirements.
Part VI: Mirror-Finish Stainless Steel with LSR Overmolding — Process Deep Dive
6.1 Product Introduction: The Hybrid Component Advantage
Mirror-finish stainless steel with liquid silicone rubber overmolding is a sophisticated hybrid component that combines the mechanical integrity, corrosion resistance, and premium aesthetics of polished stainless steel with the sealing performance, flexibility, and chemical resistance of liquid silicone rubber.
Why this combination is essential:
Requirement Stainless Steel Contribution LSR Contribution
Mechanical strength Rigidity for high-torque assembly, structural support Damping for vibration reduction
Sealing Impermeable base structure Conformal sealing to mating surfaces
Chemical resistance Excellent against most fluids Excellent against oils, fuels, solvents
Temperature range -40°C to 200°C continuous -40°C to 200°C continuous (compatible)
Aesthetics Premium mirror finish Can be transparent, colored, or matte
Wear resistance Hard, scratch-resistant Flexible, self-lubricating
IP rating N/A (base structure) Enables IP67/IP68 with proper design
Critical applications across industries:
Industry Application Why Mirror Stainless + LSR?
Automotive Engine sealing components, sensor housings, electrical connectors Chemical resistance to fuels/oils, IP68 waterproofing, vibration damping, -40°C to 200°C performance
Medical Surgical instrument handles, implantable device housings, fluid connectors Biocompatibility (ISO 10993), sterilizability (autoclave, EtO, gamma), premium tactile feel
Consumer electronics Waterproof device housings, wearable device chassis Premium aesthetics, IP68 sealing, impact resistance
Industrial equipment Sensor enclosures, control panel seals, fluid handling components Chemical resistance, long-term durability, maintenance-free sealing
6.2 Raw Material Specifications and Material Selection
Stainless steel insert specifications:
Grade AISI Equivalent Properties Typical Applications
304 1.4301 Excellent corrosion resistance, good formability, non-magnetic in annealed condition General-purpose decorative stainless, food contact, medical instruments
316 1.4401 Superior corrosion resistance (molybdenum addition), excellent for marine/chemical exposure Marine components, chemical processing, implantable medical devices
420 1.4021 Higher hardness, good wear resistance, can be heat-treated to HRC 50+ Cutting edges, valve components requiring surface hardness
430 1.4016 Ferritic stainless, moderate corrosion resistance, lower cost Decorative applications where full austenitic corrosion resistance not required
Surface finish requirements for mirror finish:
Ra ≤0.025 µm (SPI A1 standard)
Achieved through progressive grit polishing: 240 → 400 → 600 → 800 → 1,200 → 2,000 → buffing compound → final mirror polish
Surface must be free of contaminants (oils, polishing compounds, dust) before LSR overmolding—contaminants prevent adhesion and cause bond failure
LSR material specifications by grade:
LSR Grade Key Properties Compliance Standards
General industrial LSR Fast cure (10–30 sec), excellent release, good mechanical properties None specifically
FDA food-contact LSR Platinum-cured, no plasticizers, non-toxic, non-staining FDA 21 CFR 177.2600, EU 1935/2004
Medical grade LSR USP Class VI, non-cytotoxic, non-pyrogenic, extractables tested ISO 10993, USP <87>, USP <88>, ISO 13485
High-temperature LSR Continuous use to 230°C, intermittent to 260°C Automotive underhood specifications
Low-temperature LSR Flexible to -60°C Cold-climate applications
Electrically conductive LSR Volume resistivity <10 Ω·cm, carbon or metal-filled EMI shielding, grounding contacts
Fluorosilicone (F-LSR) Fuel/oil/solvent resistance, -60°C to 200°C range Automotive fuel systems, chemical handling
Supplier partnerships for LSR:
Ansix Tech sources LSR materials exclusively from tier-one global suppliers including Dow Corning (SILASTIC, QP1), Wacker (ELASTOSIL, SILPURAN), Momentive, Shin-Etsu, and others. Each material lot is traceable to its certificate of analysis and batch number.
6.3 Surface Pretreatment for LSR-to-Stainless Bonding
Adhesion between LSR and mirror-polished stainless steel is not automatic—it requires intentional surface preparation. Ansix Tech’s bonding protocol:
Pretreatment Method Process Description Adhesion Performance
Chemical cleaning Solvent or alkaline wash to remove oils, polishing residues, and particulates Baseline—removes contaminants but does not chemically activate surface
Corona treatment Atmospheric plasma discharge creates polar groups on stainless surface Moderate improvement (increases surface energy from ~30 mN/m to >50 mN/m)
Atmospheric plasma Reactive gas plasma creates hydroxyl (-OH) and carboxyl (-COOH) functional groups Excellent adhesion; preferred for medical and high-reliability applications
Primer / adhesion promoter Chemical coupling agent applied by spray or dip Excellent adhesion for high-stress applications; requires careful process control for thickness uniformity
For mirror-finish stainless specifically:
The extremely smooth mirror surface (Ra ≤0.025 µm) provides less mechanical interlocking surface than a matte finish. Therefore, chemical activation (plasma or primer) is required for reliable adhesion. Ansix Tech validates adhesion through peel testing (ASTM D903) and compression set testing (ASTM D395) on every material combination at project qualification.
6.4 DFM Analysis for Stainless Steel + LSR Overmolding
The DFM process for insert molding with stainless steel is more complex than for plastic-only parts because the steel insert is rigid and does not shrink, while the LSR does shrink upon curing.
Critical DFM checkpoints for insert overmolding:
DFM Element What We Check Why It Matters
Insert positioning Is the stainless insert precisely located within the cavity? Are there locating features (pins, pockets, edges) in the mold? Misaligned insert = rejected part; poor locating features = insert movement during injection
Insert-to-cavity clearance What is the gap between insert and cavity wall? Too tight → insert jams; too loose → flash, insert movement Flash at insert edges cannot be removed without damaging mirror finish
LSR wall thickness Is LSR wall thickness uniform? Is minimum thickness ≥0.5 mm for flow? Non-uniform thickness = uneven cure, warp, sink; <0.5 mm may not fill completely
Gate location relative to insert Does molten LSR flow directly onto the insert or around it? Is impingement minimized? Direct impingement can displace insert; also may entrain air at metal-polymer interface
Insert material selection Does the insert material grade match application requirements? Using 304 where 316 is required = corrosion failure; using soft grade where hardness needed = wear failure
Insert surface condition Is the surface finish specified? Is pretreatment required? Inadequate surface preparation = bond failure in service
Post-mold handling How are parts removed without scratching mirror finish? How are they protected in transit? Mirror finish is delicate; scratches during handling = rejected cosmetic parts
Customer value translation: Every DFM finding is a problem we solve before you spend money on tooling. For a recent medical device program, DFM analysis identified that the customer’s specified 0.3 mm LSR wall thickness would not fill reliably in production—the LSR would cure before reaching the end of the flow path. We recommended increasing to 0.5 mm wall thickness. The change cost nothing in design time and saved the customer a $40,000 mold rework when production failed at 0.3 mm.
6.5 Mold Design Priorities for Stainless Steel Insert Overmolding
The mold design for insert overmolding differs from standard molds in several critical ways:
Mold Feature Standard Mold Insert Overmolding Mold (Stainless + LSR)
Cavity steel P20 or 718H (general) S136 or H13 (corrosion-resistant or high-heat)
Insert locating Not applicable Precision locating pins or stepped pockets with ±0.01 mm positioning tolerance
Insert loading Not applicable Manual or robotic pick-and-place; clearance for loading/unloading
Ejection Ejector pins Stripper plate (preferred) or sleeve ejectors with padded surfaces (avoids scratching mirror finish)
Venting Standard vent depth 0.02–0.05 mm Extended venting around insert perimeter to prevent air entrapment
Gate type Edge or submarine Edge or fan gate located to avoid direct impingement on insert
Cooling Conventional straight-drilled channels Conformal cooling around insert pocket (especially important for large inserts)
Mold structure Two-plate (standard) Three-plate or stripper plate for insert alignment and ejection
The critical relationship: insert positioning precision.
If the stainless insert shifts by 0.10 mm during LSR injection, the part is scrap. Ansix Tech achieves consistent insert positioning through:
Hardened locating pins with tapered lead-ins
Pneumatic or hydraulic insert clamping within the mold
Controlled injection pressure (100–600 bar range, not maximum)
Progressive fill to prevent “floating” the insert
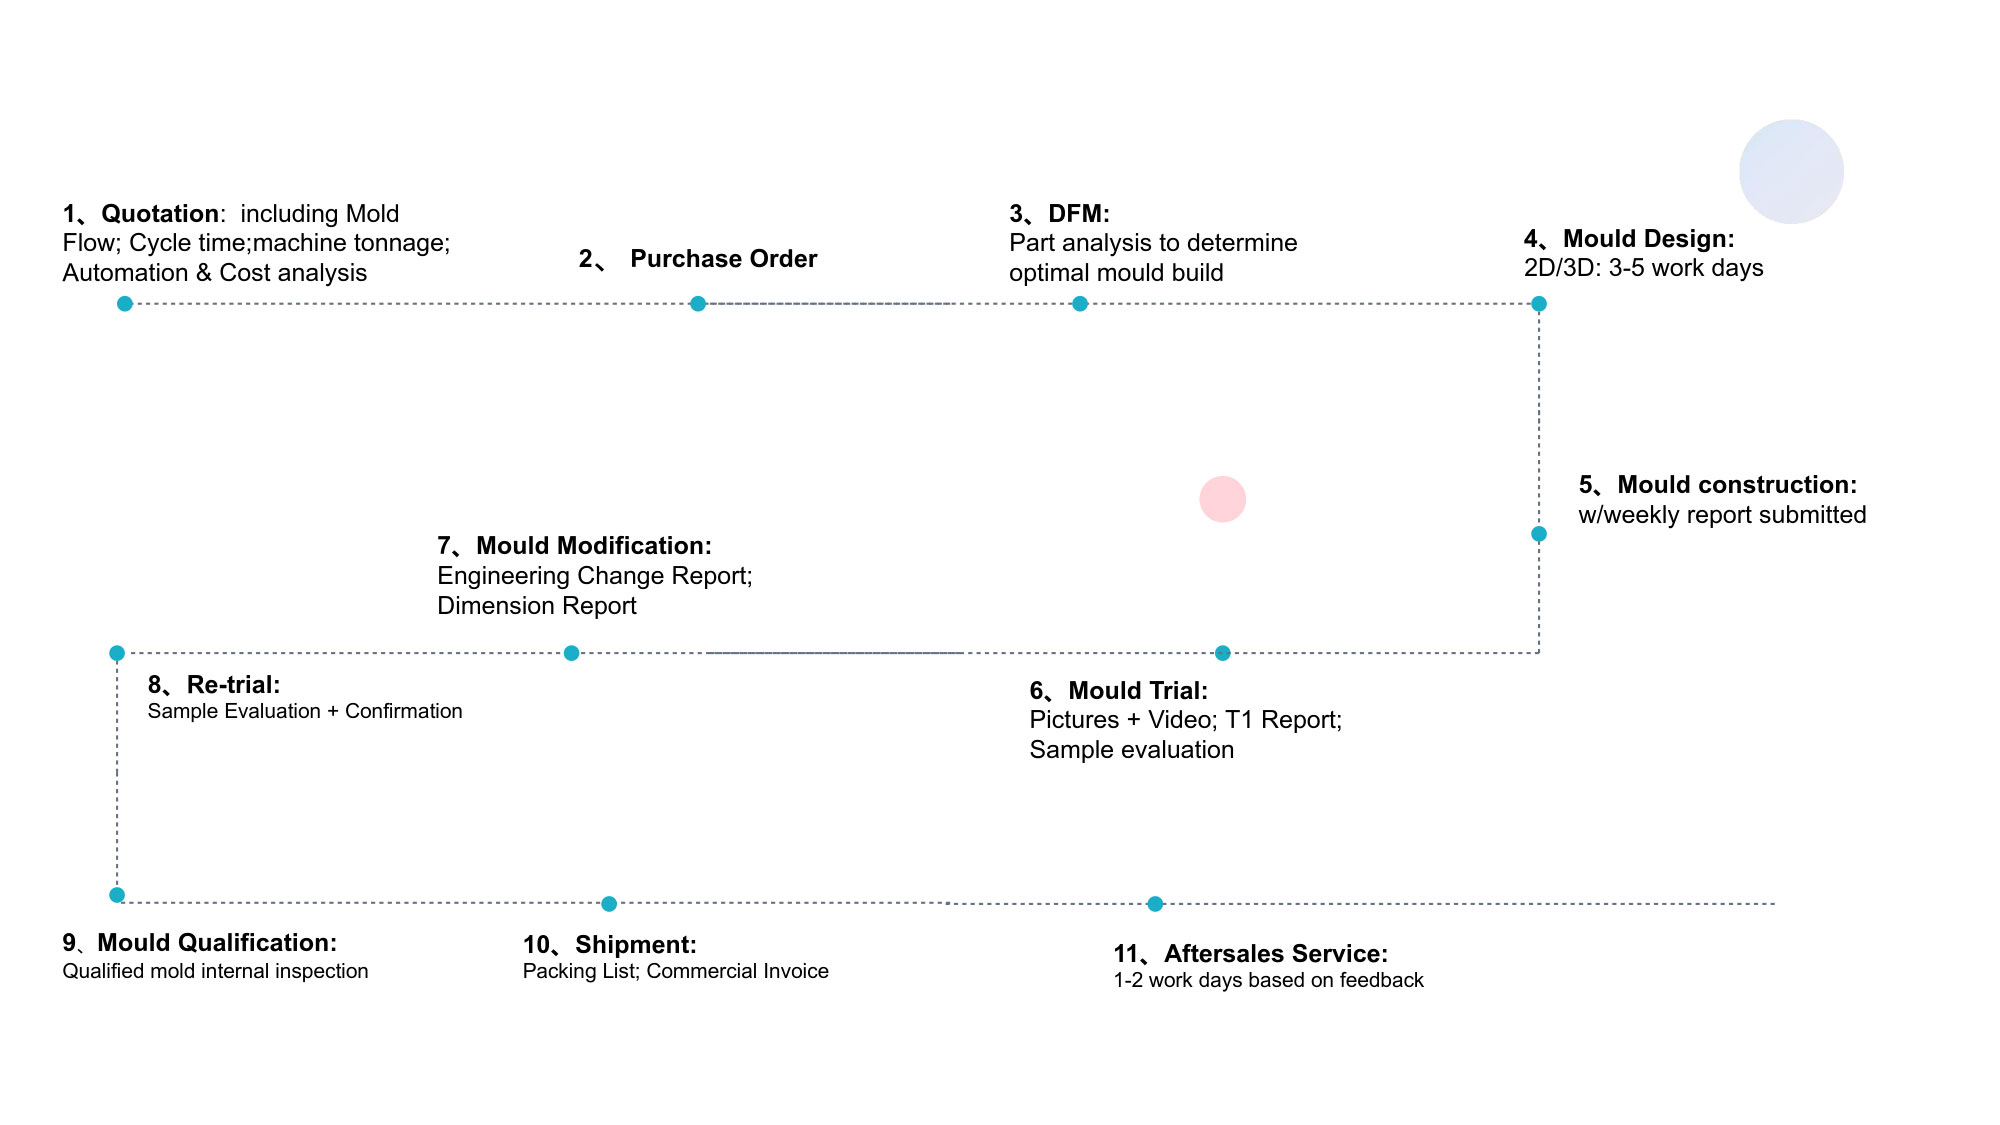
6.6 Mold Manufacturing Process Flow
End-to-end mold manufacturing process for mirror-finish stainless + LSR overmolding:
Phase 1: Design (Weeks 1–3)
Customer provides 3D CAD model and product specification
Ansix Tech conducts DFM analysis → DFM report to customer (3–5 days)
Customer approves DFM → mold design begins
Mold flow analysis (Moldflow or Moldex3D) → gate location, runner balancing, fill simulation
Cooling system layout (thermal analysis to minimize cycle time)
Ejection system design (mark-free ejection for mirror finish parts)
Insert locating and clamping design
Complete mold design → customer review → design freeze
Phase 2: Material procurement (Concurrent with design)
Mold steel ordered (P20 mold base, S136/H13 cavity, etc.)—delivery 7–14 days
Hot runner system ordered (if required)
Standard mold components ordered (ejector pins, guide pillars, bushings, etc.)
Phase 3: Mold manufacturing (Weeks 3–8 depending on complexity)
CNC rough machining of mold plates (2–3 days)
Heat treatment (if required for cavity steel) (3–5 days)
CNC precision machining of cavities and cores (±0.005 mm) (3–7 days)
5-axis finishing of complex 3D surfaces (±0.002 mm) (2–5 days)
Mirror EDM or high-speed milling for cosmetic cavity finish (2–4 days)
Wire EDM for micro-features, narrow slots (1–3 days)
Hand polishing of cavities to SPI A1–A3 finish (2–7 days depending on cavity count)
Cooling channel drilling and testing (1–2 days)
Mold assembly and fitting (3–5 days)
Phase 4: Mold inspection and validation
CMM full-dimensional inspection against design model (1–2 days)
Mold assembly validation: moving components, cooling system pressure test, hot runner test
T0 sampling on injection molding machine (same machine type as production) (1 day)
Phase 5: Mold sampling and refinement (Weeks 8–12)
T0: First shots—measure parts, inspect cosmetics, identify issues
T1: Process parameter optimization—adjust temperature, pressure, speed
T2: Validation run—demonstrate CPK ≥1.33 on CTQ dimensions
T3: Pilot production run—verify 100–500 parts at production parameters
Customer part approval (if required—FAI, PPAP, ISIR, etc.)
Phase 6: Mold delivery and production transfer
Final cleaning and preservation
Spare parts kit packaged with mold
Dimensional report, material certificates, processing parameters documented
Mold shipped to customer location or stored at Ansix Tech facility
Total typical timeline for mirror-finish stainless + LSR overmolding mold: 10–16 weeks from DFM approval to production-ready mold, depending on mold complexity and cavity count.
6.7 Injection Molding Process Optimization for Efficiency and Cost Control
Cycle time optimization strategies specific to stainless steel + LSR overmolding:
Strategy Implementation Cycle Time Reduction
Conformal cooling channels 3D-printed or EDM-machined cooling following part contour 15–30% vs. straight-drilled cooling
Hot runner system Eliminates sprue and runner; no cooling time for runner 20–40% cycle reduction (no runner cooling delay)
Optimized gate location Minimized flow length reduces fill time 10–20% faster fill → 10–20% shorter cycle
Vacuum assistance Eliminates trapped air; reduces need for venting cycles 5–10% cycle reduction (eliminates venting steps)
Rapid heat/circ (variotherm) Heats mold surface for fill, cools quickly for cure 30–50% cycle reduction for thick or highly cosmetic parts
Multi-cavity (2, 4, 8, 16, 32) Same cycle time produces multiple parts 50–87% lower machine cost per part (amortized)
Material efficiency strategies:
Strategy Implementation Material Savings
Hot runner vs. cold runner Eliminates sprue and runner scrap 5–30% material savings, plus elimination of regrind handling cost
Optimized runner cross-section Round or trapezoidal runners with proper L/D ratio Runner volume reduced 15–25% without fill issues
Part nesting / family mold Multiple part numbers in same mold One machine cycle produces multiple parts; reduced per-part cooling area
Thin-wall feasibility study Can wall thickness be reduced without compromising strength? 10–25% material savings per part; shorter cooling time
LSR shot size matching Precise metering to minimize cold runner in hot runner system Runner waste reduced to near-zero
Energy efficiency:
All-electric injection molding machines (Fanuc, Sumitomo, Toshiba, Nissei) consume 30–60% less energy than hydraulic machines of equivalent clamping force. For a 500,000-part production run on a 200-ton machine, energy savings of $5,000–$15,000 are achievable.
6.8 Quality Assurance Throughout the Production Process
Quality control checkpoints for mirror-finish stainless + LSR overmolding:
Stage Checkpoint Inspection Method Acceptance Criteria
Incoming raw materials LSR material lot verification Certificate of analysis; batch number traceability Material matches approved specification
Incoming raw materials Stainless steel insert inspection Visual, dimensional (CMM/vision), surface roughness (Ra) Dimensional tolerance ±0.05 mm; Ra ≤0.025 µm
Insert pretreatment Surface energy verification Dyne test or contact angle measurement Surface energy ≥50 mN/m for corona/plasma treated
Insert loading into mold Insert position verification Vision system (automated) or pin/hole check (manual) Insert within ±0.02 mm of nominal position
Injection molding Process parameter monitoring MES real-time monitoring Parameters within ±2% of setpoints
Injection molding Shot-to-shot consistency Statistical process control (SPC) on shot weight Weight CPK ≥1.33
Post-molding cure (if required) Cure completeness Post-cure oven temperature and time monitoring Temperature ±5°C, time ±5% of specified
Post-molding—LSR side Visual/cosmetic inspection 10× magnification visual or automated vision No bubbles, voids, flow lines, flash >0.03 mm
Post-molding—stainless side Scratch inspection 5×–10× magnification with raking light No scratches visible; no pitting
Post-molding—bond line Bond integrity Visual + peel test (destructive sample) No separation at LSR/stainless interface
Dimensional inspection CTQ dimensions CMM or vision measurement Tolerance ±0.025 mm typical; CPK ≥1.33
Functional testing Application-specific tests Custom fixtures as required Customer-defined acceptance criteria
Packaging Part-to-part protection Inspection of packaging method No part-to-part contact during transit
Outgoing shipment Final audit 100% final visual inspection (critical defects); AQL sampling (minor defects) Zero critical defects; minor defects ≤AQL limit
6.9 Packaging for Mirror-Finish Protection
Mirror-finish stainless steel is easily scratched. Ansix Tech’s packaging protocol:
Packaging Element Method Protection Level
Individual part protection Soft EVA foam cutout per part, or lint-free polybag Prevents part-to-part contact and surface scratching
Layer separation Corrugated divider between each layer Prevents weight transfer scratching
Cleanliness Cleanroom packaging (ISO 8 for medical) Prevents dust and particulate contamination on mirror surface
Moisture protection Desiccant pack + sealed polybag Prevents corrosion on uncoated stainless edges
Outer carton Double-wall corrugated with void fill Protects against impact and compression damage
Labeling Part number, quantity, batch number, date, inspection stamp Full traceability for recall or quality review
6.10 Delivery and Logistics Capabilities
Ansix Tech’s delivery and supply chain capabilities enable reliable, predictable delivery to customers worldwide:
Production scalability:
260 injection molding machines distributed across 4 facilities
Capacity for prototype quantities (10–500 parts), pilot runs (500–10,000 parts), and mass production (10,000–10,000,000+ parts annually)
Secondary operations integrated: assembly, ultrasonic welding, pad printing, laser marking, packaging
Lead time commitments for stainless steel + LSR parts (production order, not mold):
Order Quantity Lead Time (after mold qualification)
<1,000 parts 5–10 business days
1,000–10,000 parts 10–15 business days
10,000–100,000 parts 15–20 business days
100,000–1,000,000 parts 20–30 business days
>1,000,000 parts Scheduled production plan, 30–45 days depending on volume and facility load
Logistics partners:
DHL, FedEx, UPS for air freight (samples, urgent orders)
Ocean freight (standard container) for production volumes
Ansix Tech manages all export documentation, customs clearance, and delivery to customer’s designated location (Ex-works, FOB, CIF, DDP terms available)
Expedited delivery services available:
Rapid prototyping: 3–5 days for 3D printed or soft-tooled samples
Expedited production: 25–50% faster than standard lead times for rush orders (requires capacity reservation and may incur premium)
Emergency replacement parts: 24-hour turnaround for critical wear parts stocked at Ansix Tech
Part VII: Industry Experience and Proven Reliability
7.1 28 Years of Continuous Manufacturing Excellence
Ansix Tech was founded in Hong Kong in 1998 and has continuously operated, grown, and refined its manufacturing capabilities without interruption for over 28 years. This longevity provides customers with:
Stability: Ansix Tech is not a startup or a short-term supplier. We have survived multiple global economic cycles and will be here to support your product for its full lifecycle.
Experience accumulation: The lessons learned from 70,000+ molds manufactured since inception are embedded in our design guidelines, inspection standards, and training programs.
Customer references: Global OEMs and Tier 1 suppliers across automotive, medical, and industrial sectors have trusted Ansix Tech for repeat orders over multi-year relationships.
7.2 Certifications That Matter to Regulated Industries
Certification Scope Customer Benefit
ISO 9001:2015 Quality management system across all operations Documented processes, continuous improvement, customer focus
IATF 16949:2016 Automotive quality management (beyond ISO 9001) PPAP capability, APQP process, automotive-specific defect prevention
ISO 13485:2016 Medical device quality management FDA 21 CFR Part 820 alignment, design controls, risk management, CAPA system
ISO 14001:2015 Environmental management Regulatory compliance, sustainable operations, reduced environmental impact
BSCI Social compliance Ethical labor practices, safe working conditions, regular audits
ISO 8 Cleanroom Controlled environment for medical/sensitive parts Particulate control for implantable or sterile-contact devices
GMP (Good Manufacturing Practice) Medical device production standard Compliance with US FDA 510(k) and international medical device regulations
7.3 What Customers Say About Working with Ansix Tech
Automotive Tier 1 supplier, engine sealing components:
“We previously sourced stainless steel overmolded LSR parts from a European supplier. Ansix Tech matched the quality at 40% lower cost and delivered 3 weeks faster. More importantly, their DFM process identified three improvements to our original design that reduced assembly time by 15%.”
Medical device manufacturer, surgical instrument handles:
“We needed ISO 13485 compliance, full material traceability, and FDA documentation for our 510(k) submission. Ansix Tech provided everything—DFM, mold validation, process validation (IQ/OQ/PQ equivalent), and batch records. They are as document-ready as any US or European supplier, with Asian cost structure.”
Consumer electronics brand, waterproof device housing:
“Our product required IP68 sealing with a mirror-finish stainless steel chassis and LSR sealing gaskets. The biggest challenge was bonding LSR to mirror-polished stainless without visible bond lines. Ansix Tech solved it with plasma pretreatment and precision gate placement. We passed IP68 testing on the first sample batch.”
Part VIII: The Ansix Tech Commitment to Your Project
Dear Customer,
At Ansix Tech, we do not see a mold as a block of steel. We see a mold as your production asset—a precision tool engineered to generate consistent, high-quality revenue for your business over millions of cycles.
We design every mold with production efficiency in mind: optimized cooling for 15–30% shorter cycle times, robust ejection for mark-free parts, and maintenance access for long-term reliability. When your mold arrives at your production line (or stays in our facility for contract manufacturing), it is ready to run. No debugging. No process hunting. No surprises.
What you can expect from Ansix Tech:
Your Concern Our Commitment
Part quality CPK ≥1.33 on all CTQ dimensions; documented and verifiable
Mold reliability 500,000–1,000,000 cycle minimum life with proper maintenance
On-time delivery ≥98% on-time delivery performance (tracked and reported internally)
Cost competitiveness Transparent pricing; value engineering proposals for cost reduction
Communication 12-hour response to inquiries; weekly project updates
After-sales support 3-year mold structural warranty; cost+15% repair labor; 24–72 hour repair turnaround
We invite you to do one thing:
Let us put our DFM process to work on one of your existing products. Send us a 3D model of a part you currently manufacture—whether successfully or with challenges. We will run our full DFM analysis, identify the manufacturability risks, and present a report showing exactly how we would solve each one before steel is cut. You will see, in hard data, how we eliminate weld lines, air traps, sink marks, dimensional drift, and bond failures before they ever happen.
Because the best quality problem is the one that never occurs.
Ansix Tech Co., Ltd.
Email: info@ansixtech.com
Founded: 1998 | Global facilities: China (3) + Vietnam (1) | 260+ injection molding machines | 1,200+ employees | 70,000+ molds delivered
We look forward to earning your trust, one part at a time.
Ansix Tech Co Ltd
If you have any plans related to Mirror-finish stainless steel with liquid silicone overmolding , you can contact us at any time. We will turn your ideas into reality, let you realize your dreams, and obtain large orders from the market. Our contact information is info@ansixtech.com. Or contact our CTO, mail: stephen@ansixtech.com
#www.ansixtech.com #ansixtech.com #Mirror-finish stainless steel with liquid silicone overmolding #Mirror-finish stainless steel with liquid silicone overmolding injection molding companies #Mirror-finish stainless steel with liquid silicone overmolding Canopy Mold injection mold companies #Ansix #Ansix moulds #Ansix china #Ansix tech china #Ansix tech company #Ansix facotry #Mirror-finish stainless steel with liquid silicone overmolding injection molding #Mirror-finish stainless steel with liquid silicone overmolding injection tools #Mirror-finish stainless steel with liquid silicone overmolding injection moulds #Mirror-finish stainless steel with liquid silicone overmolding plastic mould #Mirror-finish stainless steel with liquid silicone overmolding plastic tools #Ansix Tech #Ansix molds #Ansix injection molding #Ansix mold factory #injection molding Mirror-finish stainless steel with liquid silicone overmolding#Ansix mold factory #Mirror-finish stainless steel with liquid silicone overmolding china #Mirror-finish stainless steel with liquid silicone overmolding molds #injection factory #Mirror-finish stainless steel with liquid silicone overmolding injection molding #Mirror-finish stainless steel with liquid silicone overmolding injection molding factory #injection molding company #Mirror-finish stainless steel with liquid silicone overmolding injection mold companies #Mirror-finish stainless steel with liquid silicone overmolding Tooling #Mirror-finish stainless steel with liquid silicone overmolding mold limited #Ansix mold china #Ansix companies #Ansix company China #Mirror-finish stainless steel with liquid silicone overmolding facotry #Ansix Tech #Ansix Tech mould #Mirror-finish stainless steel with liquid silicone overmolding injection moulding #injection moulding company #Ansix Mirror-finish stainless steel with liquid silicone overmolding parts injection mold companies #medical injection molding companieschina #Mirror-finish stainless steel with liquid silicone overmolding china factory #Ansix moulding companies #Ansix molding company #Mirror-finish stainless steel with liquid silicone overmolding injection moulding facotry #Ansix Tech mold #Mirror-finish stainless steel with liquid silicone overmolding mould #Mirror-finish stainless steel with liquid silicone overmolding plastic injection molding #ansix plastic mold #Mold manufacturing #Mirror-finish stainless steel with liquid silicone overmolding parts manufacturing #Mirror-finish stainless steel with liquid silicone overmolding plastic parts factory #Mirror-finish stainless steel with liquid silicone overmolding injection parts mold #Mirror-finish stainless steel with liquid silicone overmolding PRECISION MANUFACTURING #Mirror-finish stainless steel with liquid silicone overmolding #China mold #Mirror-finish stainless steel with liquid silicone overmolding injection moulding china #Mirror-finish stainless steel with liquid silicone overmolding mould china #china precision mold #mold in china #Mirror-finish stainless steel with liquid silicone overmolding mold china #Precision molds #High-precision molds #Mirror-finish stainless steel with liquid silicone overmolding #Injection molds #Mirror-finish stainless steel with liquid silicone overmolding Factory #Mirror-finish stainless steel with liquid silicone overmolding Company #Super Large Injection Mold Factory #Large Tonnage Injection Molding Factory #Mirror-finish stainless steel with liquid silicone overmolding Company #Mirror-finish stainless steel with liquid silicone overmolding Factory #2800T Injection Molding Factory #3000 Ton Injection Molding #4500 Ton Injection Molding Factory #Large Mold Injection Molding #Large Plastic Mold Injection Molding Factory #Large Injection Mold Manufacturer #Plastic Mold Factory #Injection Mold #Plastic Mold